
Address
6543 Chippewa Road E, Mount Hope, ON
Price
$ 899,850
Property Attributes
- ID#40862409
- TypeSingle Family
- Listing Status Active
- MunicipalityMount Hope
- CityMount Hope
- AreaMount Hope
- Neighbourhood530 - Rural Glanbrook
- Postal CodeL0R 1W0
- StyleBungalow
- Price$ 899,850
- Bedrooms3+2
- Bathrooms2
- Half Bathrooms0
- Sqr Footage1308
Data Source:
Canadian Real Estate Association (CREA)
Property Description
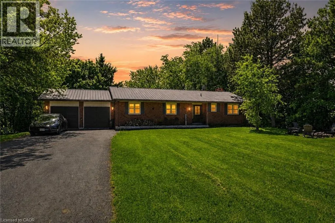
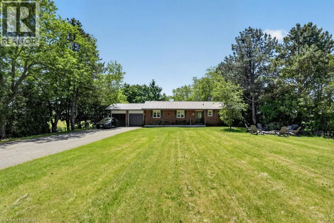
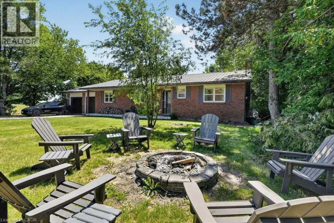
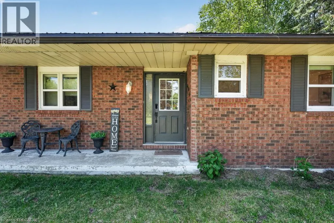
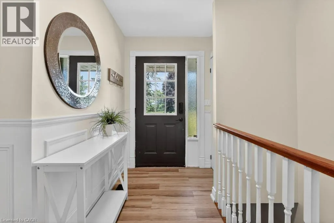
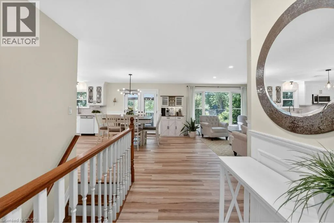
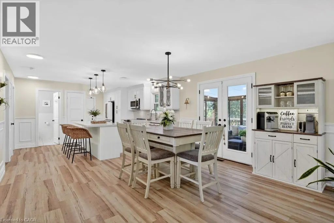
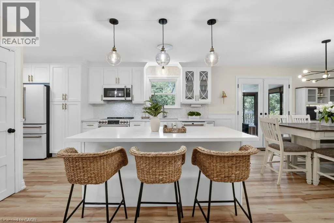
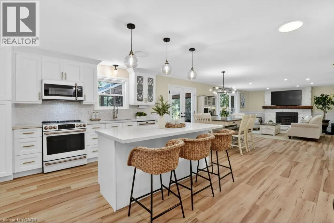
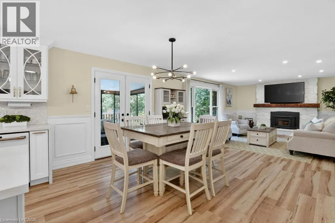
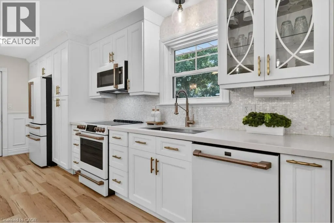
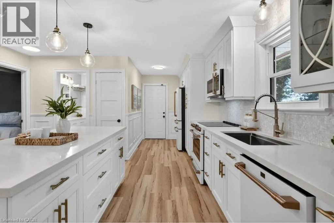
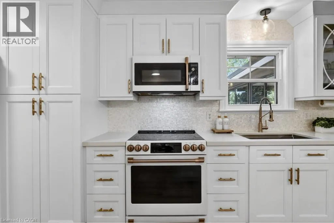
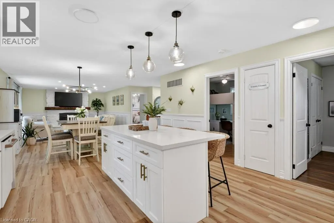
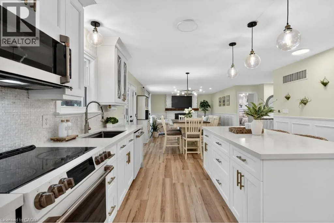
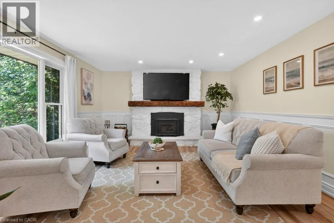
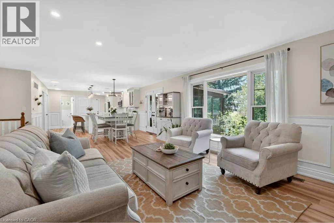
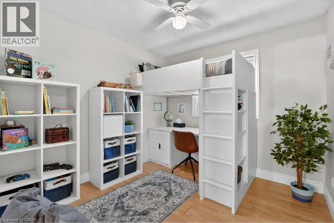
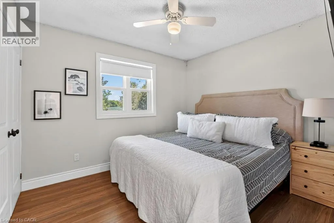
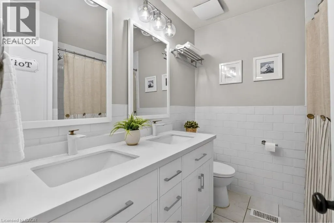
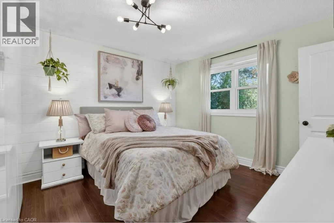
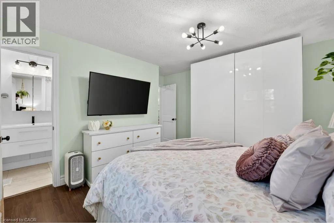
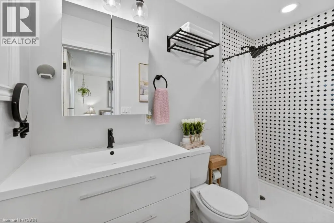
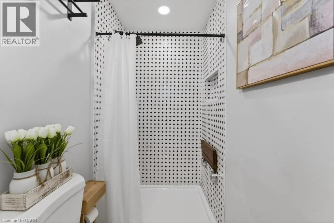
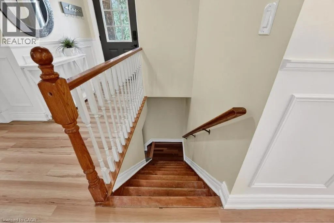
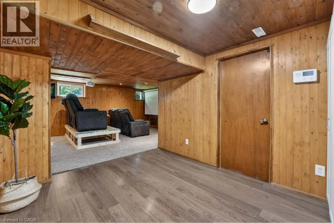
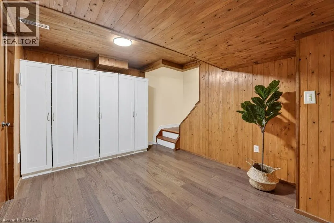
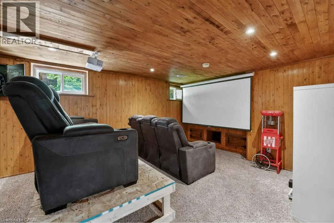
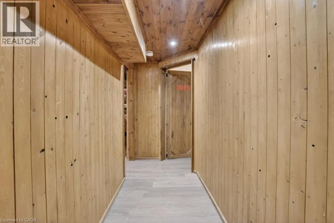
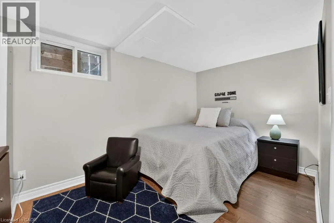
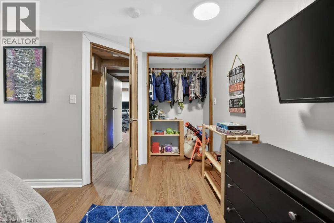
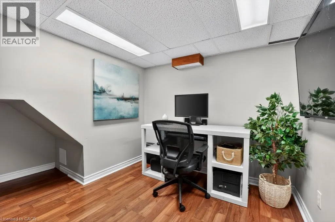
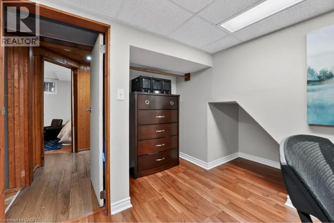
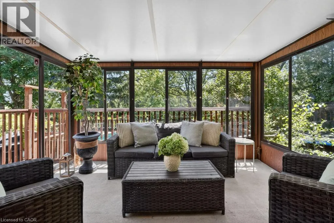
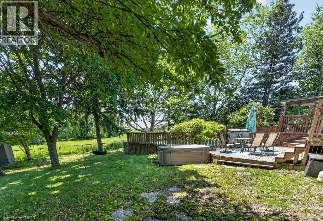
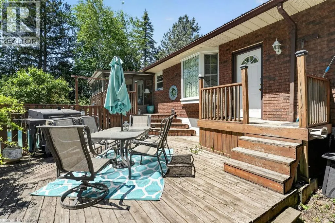
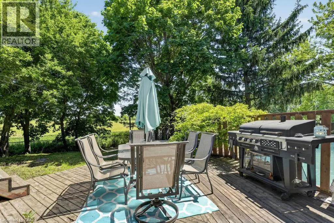
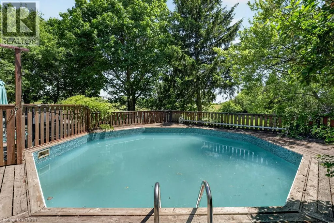
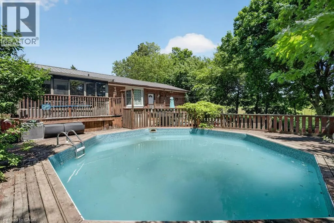
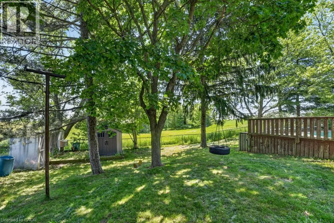
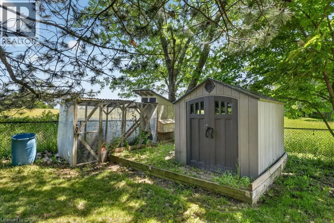
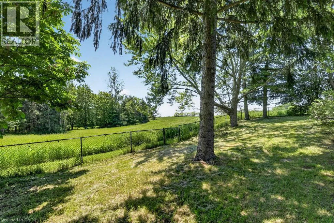
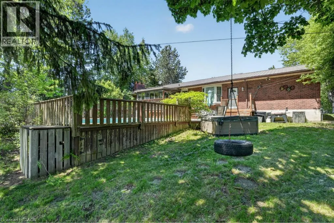
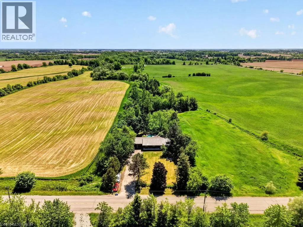
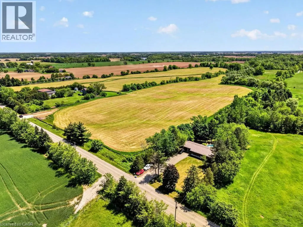
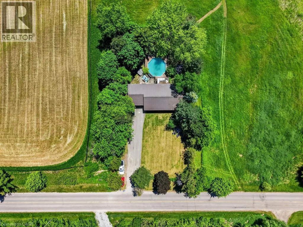
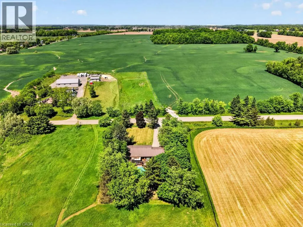
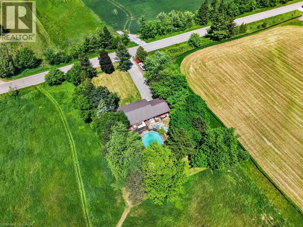
Experience the perfect blend of country living and modern convenience in this beautifully renovated bungalow situated on a rare half-acre lot in the sought-after community of Mount Hope. Set on an impressive 100 x 200 ft lot, this exceptional property offers privacy, space, and tranquility while remaining just minutes from Hamilton International Airport, major highways, shopping, restaurants, and everyday amenities. Thoughtfully renovated in 2024, the home showcases a stunning custom kitchen featuring white quartz countertops, a stylish backsplash, a large centre island, and premium Café appliances. Elegant custom wainscoting throughout the home adds character and sophistication, while updated flooring and a charming white-washed wood-burning fireplace create warm and inviting living spaces. Offering 5 bedrooms and 2 full bathrooms, the home's functional layout is ideal for families of all sizes. The primary bedroom features its own private ensuite bath, providing a comfortable retreat at the end of the day. A bright sunroom extends the living space and walks out to an expansive two-level deck overlooking the backyard oasis. Outside, enjoy your own private retreat complete with a pool, hot tub, zipline, and chicken coop, offering a unique blend of recreation and country charm. The expansive backyard provides exceptional privacy with no rear or side neighbours, creating the perfect setting for entertaining, relaxing, or enjoying the outdoors. The finished basement offers additional living space, including a dedicated theatre room perfect for movie nights, entertaining, or family gatherings. Car enthusiasts, hobbyists, and growing families will appreciate the double car garage, driveway parking for up to 10 vehicles, and the added convenience of two EV chargers. Rarely does a property offer this much land, privacy, and modern living in such a convenient location. Enjoy the peaceful charm of country living without sacrificing access to city amenities. (id:7434)
General Features
| Features | Conservation/green belt, Paved driveway, Country residential |
|---|---|
| Property Type | Single Family |
| Zoning Description | A1 |
| Amenities | Golf Nearby, Hospital, Park |
| Building Appliances | Dishwasher, Dryer, Refrigerator, Washer |
| Building Architectural Style | Bungalow |
| Building Cooling Type | Central air conditioning |
| Location Description | Miles Rd/ Chippewa Rd E |
| Parking Space Total | 12 |
| Foundation Type | Block |
| Building Type | House |
| Ownership Type | Freehold |
| Building.StoriesTotal | 1 |
Interior Features
| Building Fireplace Present | False |
|---|---|
| Building Heating Type | Forced air |
| Building Heating Fuel | Propane |
| Basement Development | Finished |
| Basement Type | Full (Finished) |
| Construction Style Attachment | Detached |
| Living Area Range | 1308 |
| Bedrooms | 3+2 |
Exterior Features
| Pool Type | On Ground Pool |
|---|---|
| Land Amenities | Golf Nearby, Hospital, Park |
| Sewer | Septic System |
| Exterior Finish | Brick, Vinyl siding |
Room Details
| Room | Dimensions | Level | Flooring | Details |
|---|---|---|---|---|
| 3pc Bathroom | Measurements not available | Main level | ||
| 4pc Bathroom | Measurements not available | Main level | ||
| Bedroom | 9'3'' x 9'5'' | Main level | ||
| Dining room | 9'1'' x 14'1'' | Main level | ||
| Kitchen | 19'1'' x 14'1'' | Main level | ||
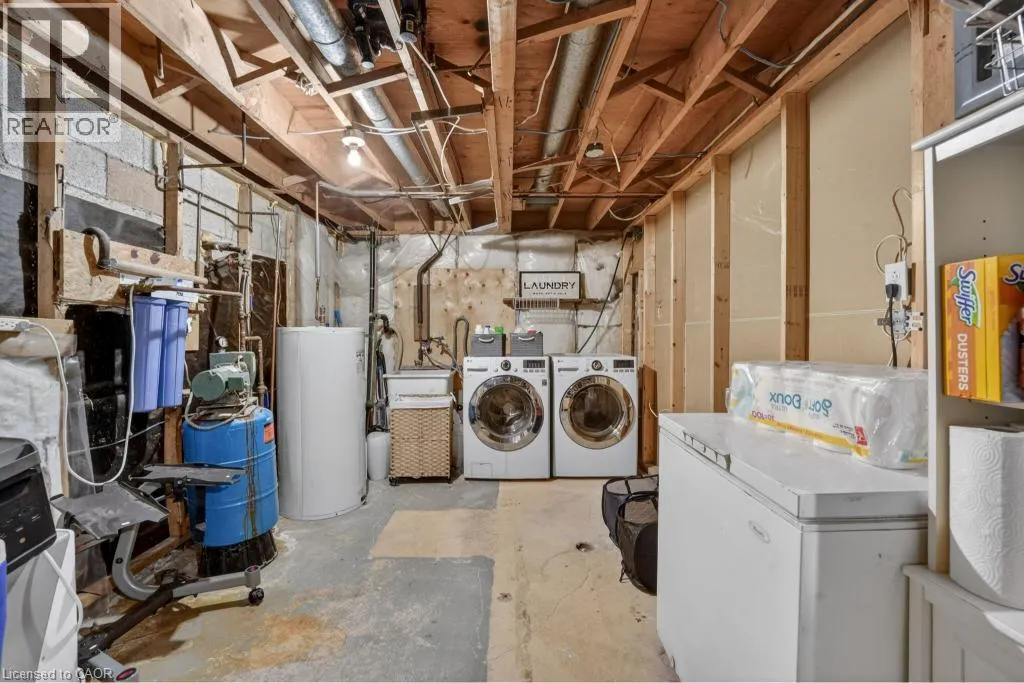
| Laundry room | Measurements not available | Basement | ||
| Living room | 18'5'' x 14'1'' | Main level | ||
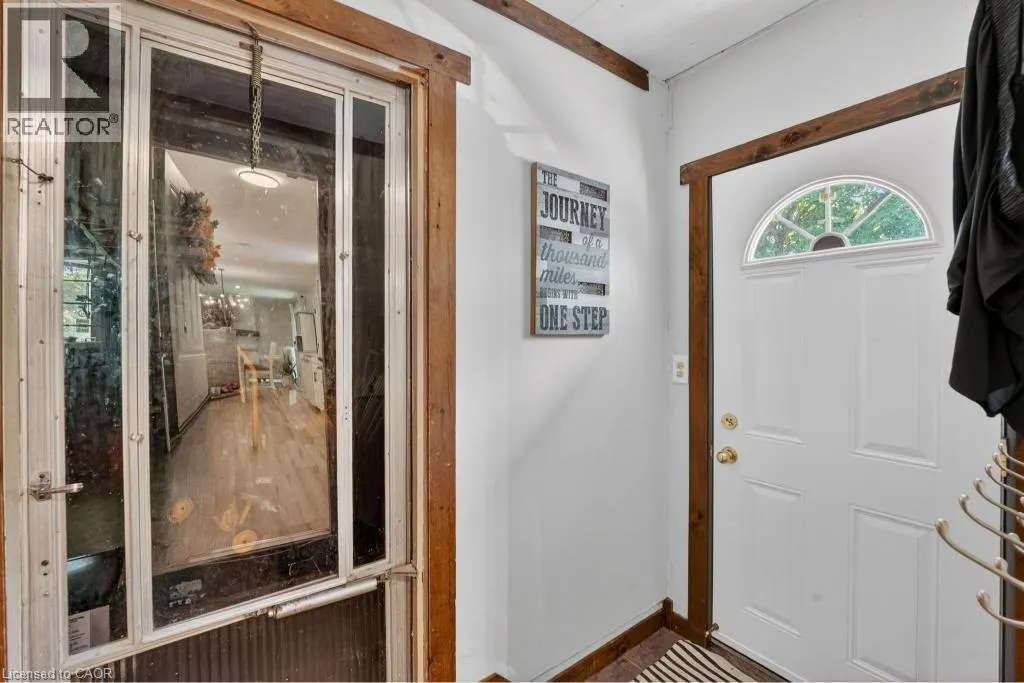
| Mud room | 4'1'' x 8'9'' | Main level | ||
| Primary Bedroom | 13'9'' x 12'9'' | Main level | ||
| Recreation room | 23'3'' x 15'1'' | Basement | ||
| Storage | 14'2'' x 13'1'' | Basement | ||
| Sunroom | 16'3'' x 9'6'' | Main level | ||
| Utility room | 9'8'' x 19'7'' | Basement |
Amenities
- Views
- New Construction
- Adult 55+
- Lease To Own
- No Strata Fees
- Furnished
- Primary On Main
- Air Conditioning
- Seller Finance
- Green
- Fixer Upper
- Horse
- Golf
- Fireplace
- Deck
- Garage
- Basement
- Pool

Property vs Single Family Average in L0R 1W0
Price
In The Neighbourhood
Just Listed
Hamilton
$ 999,000
- Type
- Single Family
- Size
- 2,100 SqFt
- Rooms
- 4 Beds + 2.5 Baths
RE/MAX Escarpment Realty Inc.
Just Listed
Hamilton
$ 1,099,000
- Type
- Single Family
- Size
- 2,620 SqFt
- Rooms
- 4 Beds + 2.5 Baths
RE/MAX Escarpment Realty Inc.
Just Listed
Binbrook
$ 2,499,000
- Type
- Single Family
- Size
- 1,536 SqFt
- Rooms
- 4 Beds + 1.5 Baths
Right at Home Realty
Open House
Hamilton
$ 799,900
- Type
- Single Family
- Size
- 1,826 SqFt
- Rooms
- 4 Beds + 1.5 Baths
Michael St. Jean Realty Inc.
 Toronto Real Estate Board (TRREB); All information deemed reliable but not guaranteed. All properties are subject to prior sale, change or withdrawal. Neither listing broker(s) or information provider(s) shall be responsible for any typographical errors, misinformation, misprints and shall be held totally harmless. Listing(s) information is provided for consumer's personal, non-commercial use and may not be used for any purpose other than to identify prospective properties consumers may be interested

 Data provided by the Ontario Regional Technology & Information Systems. The information is deemed reliable, but is not guaranteed. Not intended to solicit buyers or sellers, landlords or tenants currently under contract.
The trademarks REALTOR®, REALTORS® and the REALTOR® logo are controlled by The Canadian Real Estate Association (CREA) and identify real estate professionals who are members of CREA. The trademarks MLS®, Multiple Listing Service® and the associated logos are owned
Data provided by the Ontario Regional Technology & Information Systems. The information is deemed reliable, but is not guaranteed. Not intended to solicit buyers or sellers, landlords or tenants currently under contract.
The trademarks REALTOR®, REALTORS® and the REALTOR® logo are controlled by The Canadian Real Estate Association (CREA) and identify real estate professionals who are members of CREA. The trademarks MLS®, Multiple Listing Service® and the associated logos are owned