



Address
10 De Savery Crescent, Toronto (Mount Pleasant West), ON
Price
$ 1,799,000
Property Attributes
- ID#C13758554
- TypeSingle Family
- Listing Status Active
- MunicipalityToronto (Mount Pleasant West)
- CityToronto (Mount Pleasant West)
- AreaMount Pleasant West
- NeighbourhoodMount Pleasant West
- Postal CodeM4S 2L2
- Style
- Price$ 1,799,000
- Bedrooms3
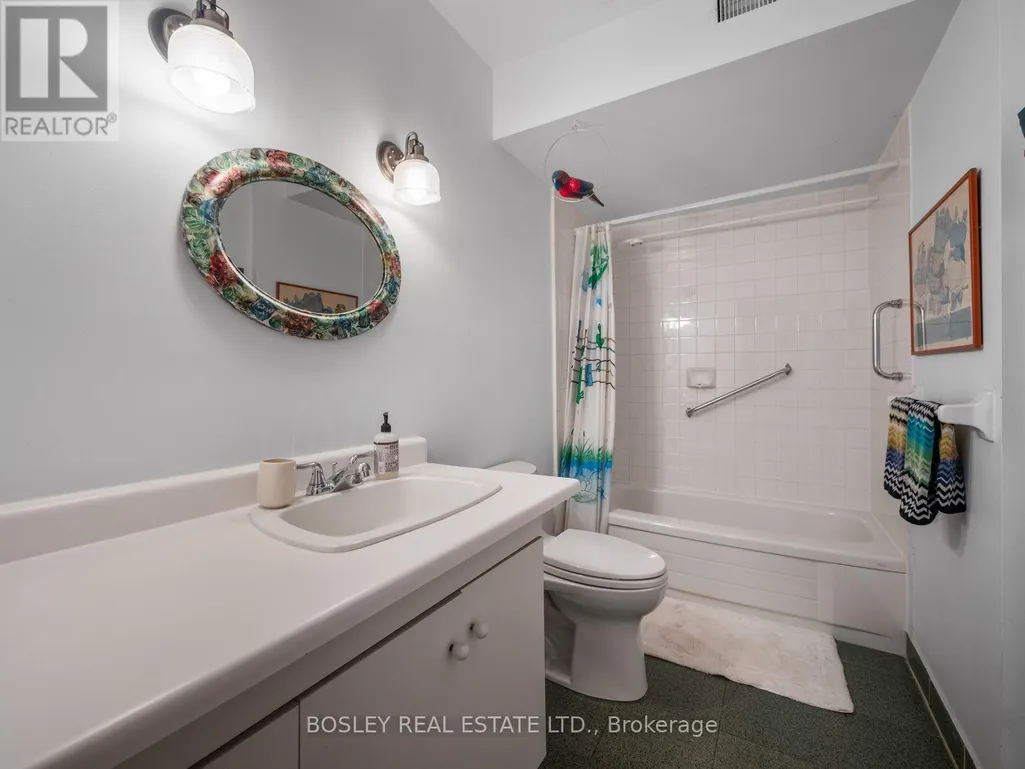
- Bathrooms3
- Half Bathrooms1
Data Source:
Canadian Real Estate Association (CREA)
Property Description
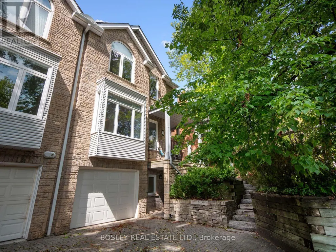
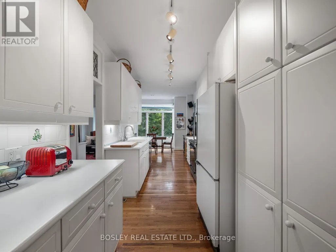
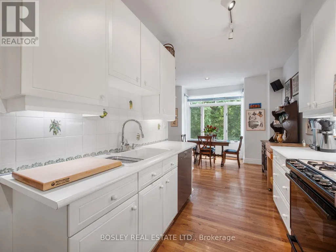
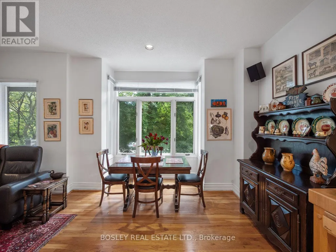
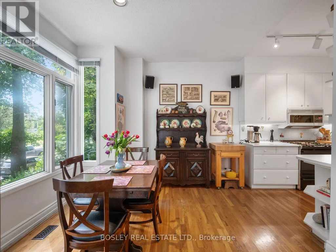
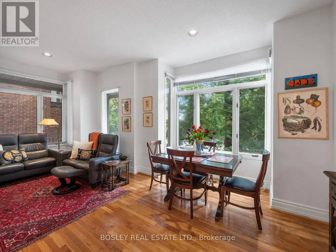
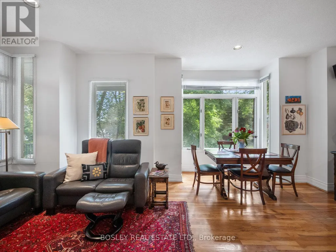
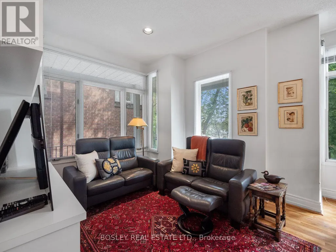
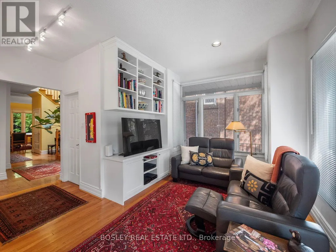
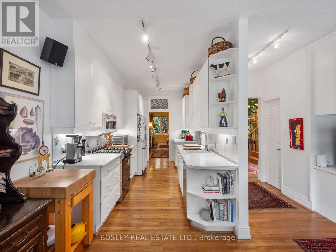
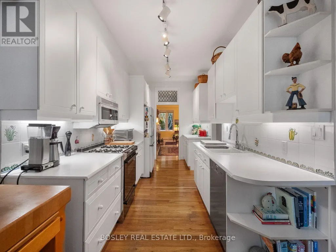
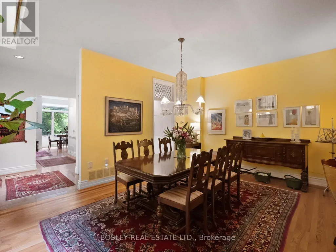
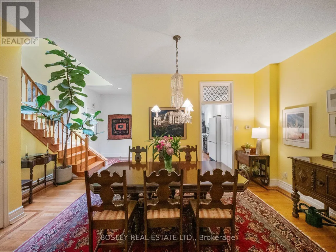
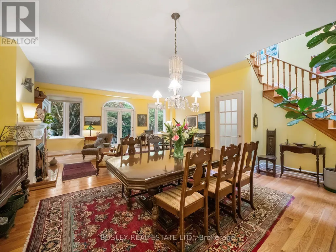
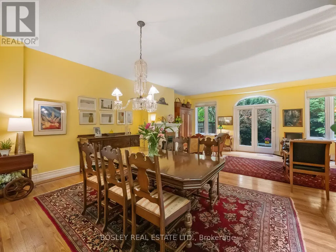
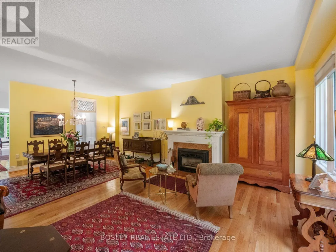
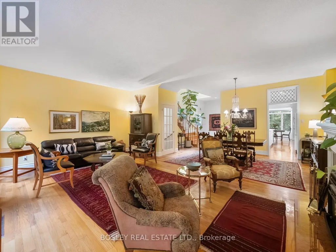
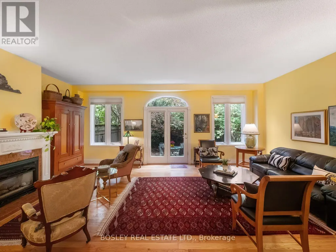
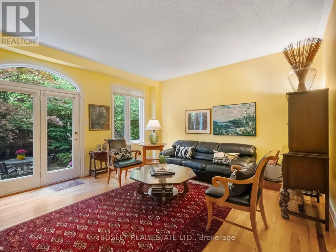
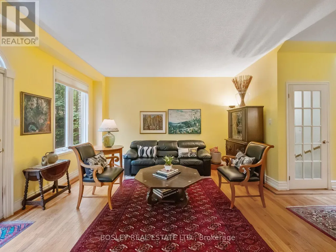
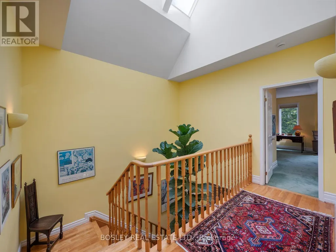
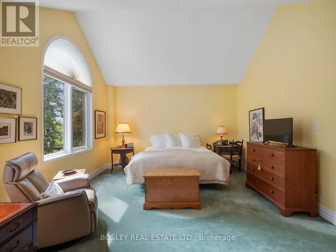
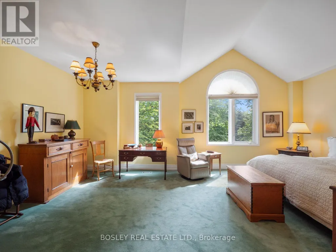
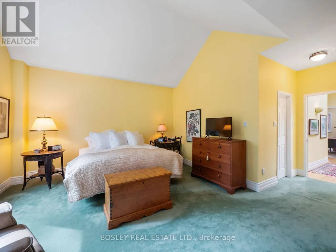
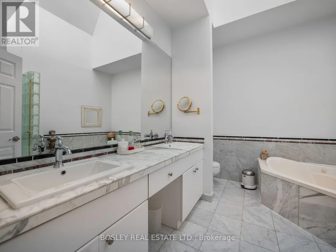
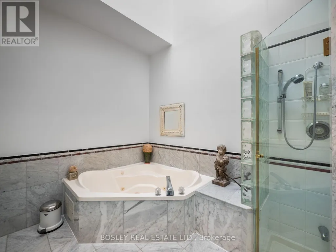
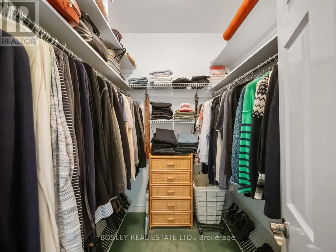
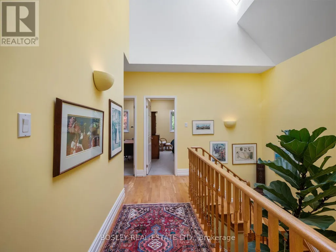
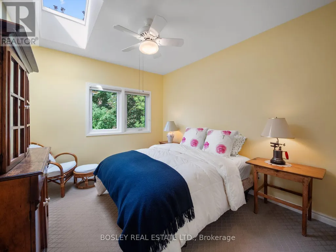
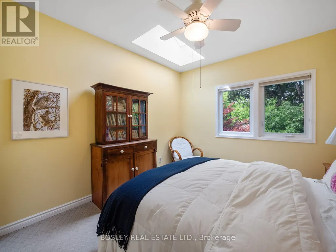
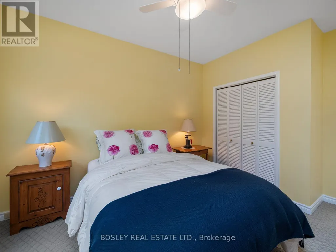
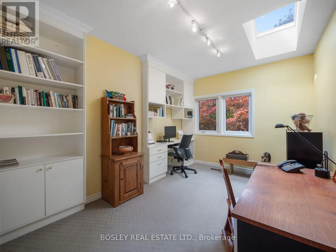
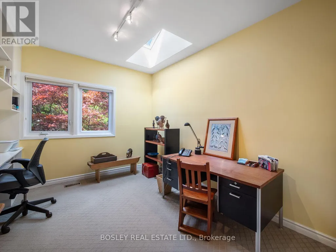
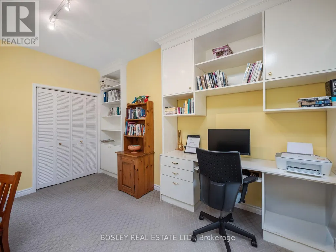
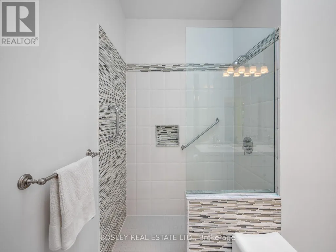
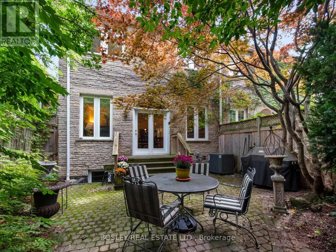
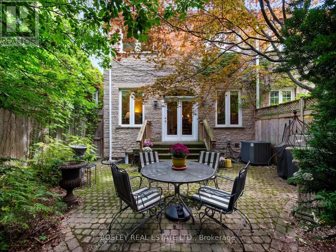
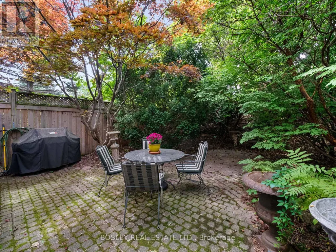
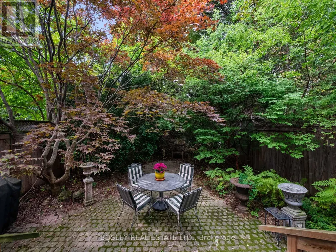
Welcome to this exceptionally spacious, extra-wide semi in the heart of prime Davisville, offering the kind of space and functionality rarely found in Midtown. Set on a quiet, tree-lined street, this wonderful family home features generous principal rooms and a layout designed for comfortable everyday living and entertaining.At the front of the home, the large kitchen with eat-in breakfast area opens to a spacious family room, creating a natural gathering place for busy mornings and casual family time. At the rear, the expansive living and dining rooms overlook the backyard and feature a beautiful gas fireplace, adding warmth and character to the space.Upstairs are three generously sized bedrooms and two full bathrooms. The impressive primary suite features a soaring vaulted ceiling, large walk-in closet, and expansive 5-piece ensuite. Two additional well-proportioned bedrooms provide plenty of space for a growing family.A rare 1-car garage with private drive provides coveted parking along with valuable additional storage.Ideally located just steps from excellent schools and parks, and minutes from the shops, restaurants, and amenities of Yonge & Mount Pleasant. With easy access to transit and downtown, this is a fantastic opportunity to own an exceptionally spacious home in one of Davisville's most sought-after family-friendly neighbourhoods. (id:7434)
General Features
| Features | Sloping |
|---|---|
| Community Features | Community Centre |
| Property Type | Single Family |
| CommunityName | Mount Pleasant West |
| Amenities | Park, Public Transit, Schools |
| Building Age | 31 to 50 years |
| Building Amenities | Fireplace(s) |
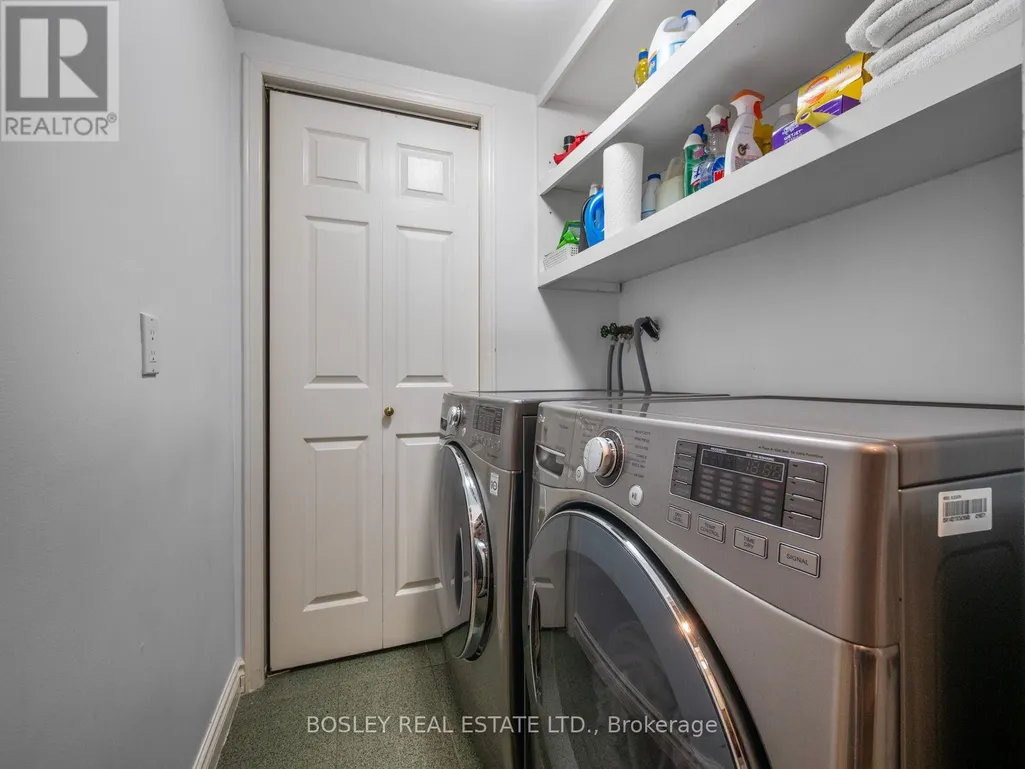
| Building Appliances | Garage door opener remote(s), Central Vacuum, Water meter, Dishwasher, Dryer, Microwave, Gas stove(s), Washer, Window Coverings, Refrigerator |
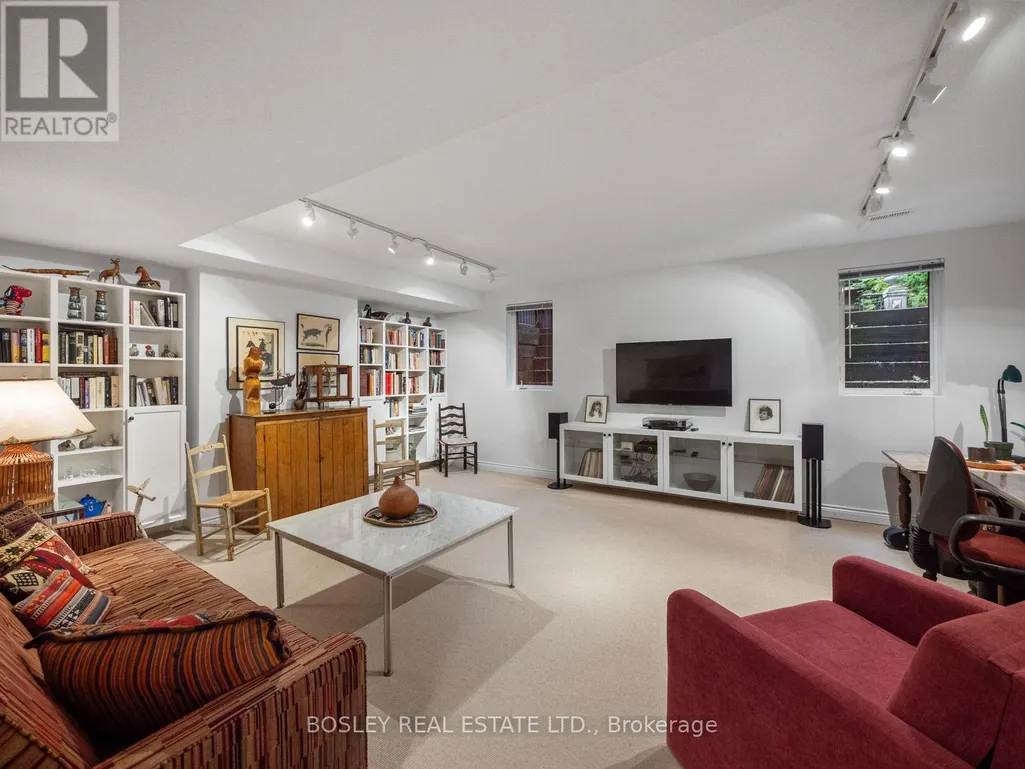
| Building Basement Features | Walk out |
| Building Cooling Type | Central air conditioning |
| Location Description | Cross Streets: Eglinton & Mt Pleasant. ** Directions: Between Yonge & Mt Pleasant South of Eglinton. |
| Parking Space Total | 2 |
| Foundation Type | Block |
| Building Type | House |
| Ownership Type | Freehold |
| Building.StoriesTotal | 2 |
Interior Features
| Building Fireplace Present | True |
|---|---|
| Building Heating Type | Forced air |
| Building Heating Fuel | Natural gas |
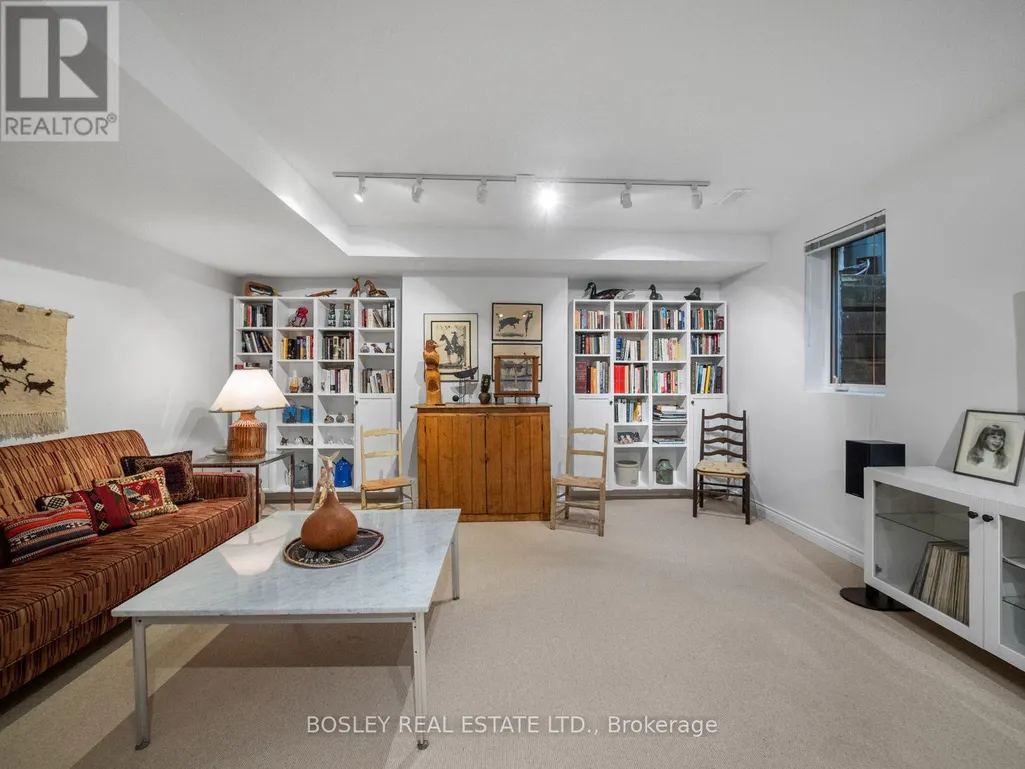
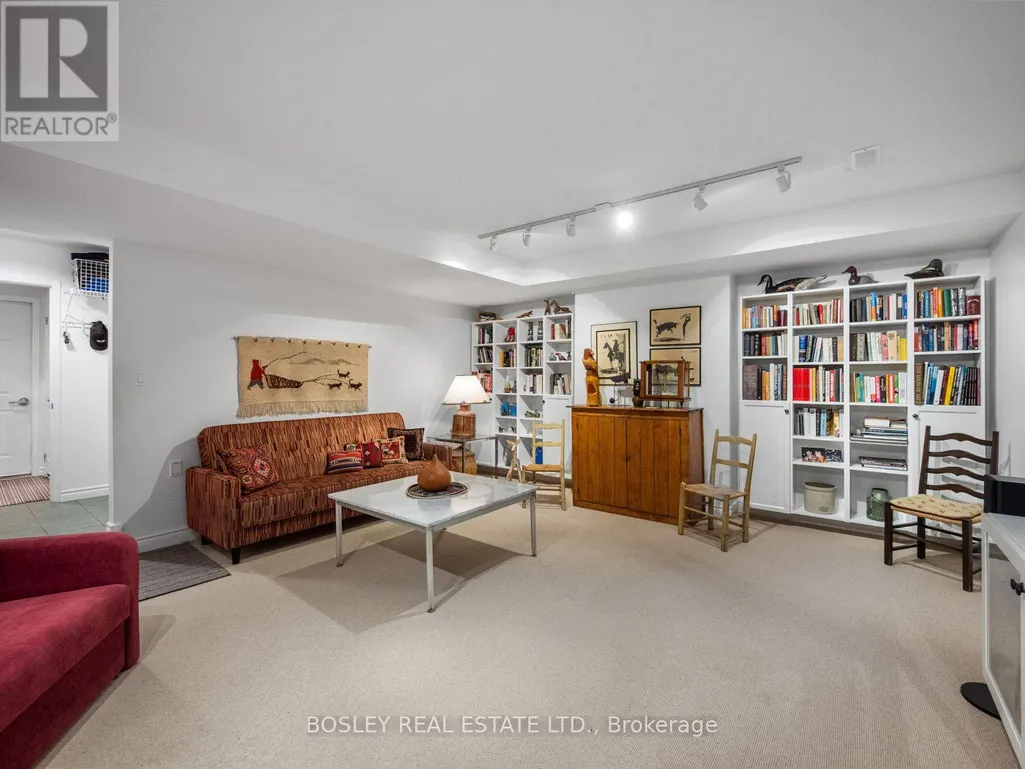
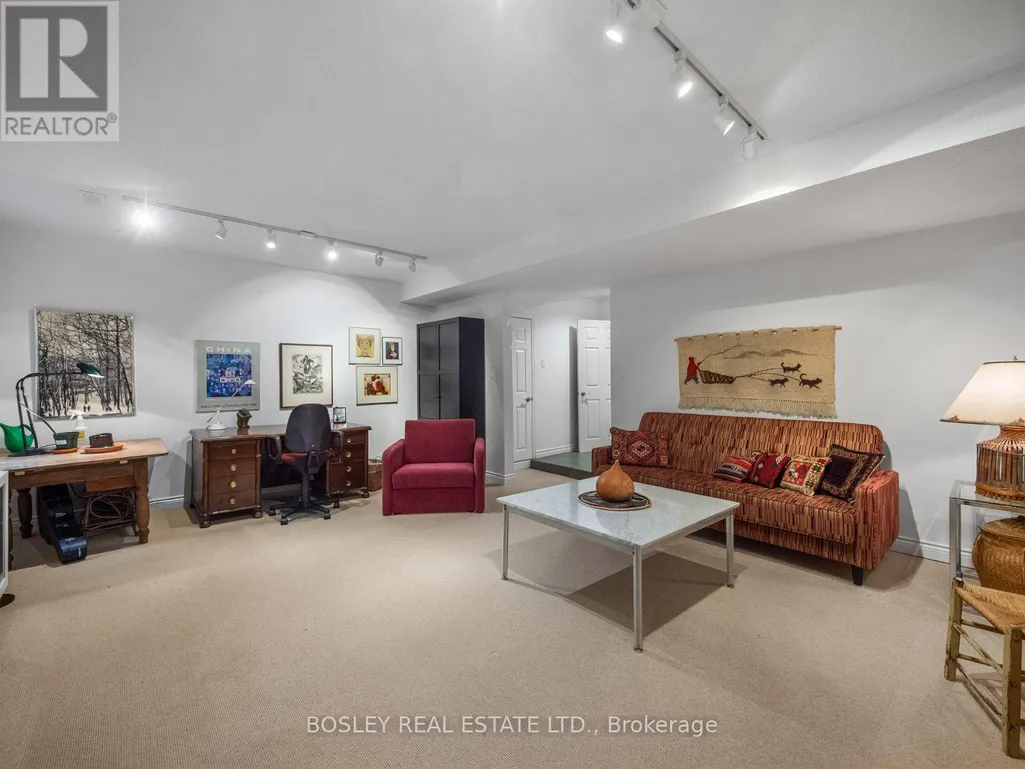
| Basement Development | Finished |
| Basement Type | N/A (Finished) |
| Construction Style Attachment | Semi-detached |
| Flooring Type | Hardwood, Tile |
| Living Area Range | 2000 |
| Bedrooms | 3 |
Exterior Features
| Structure | Deck, Patio(s), Porch |
|---|---|
| Land Amenities | Park, Public Transit, Schools |
| Sewer | Sanitary sewer |
| Exterior Finish | Stone |
| Fence Type | Fully Fenced, Fenced yard |
Room Details
| Room | Dimensions | Level | Flooring | Details |
|---|---|---|---|---|
| Bedroom | 6.68 m x 4.39 m | Second level | 4.39 m | |
| Bedroom 2 | 3.3 m x 4.29 m | Second level | 4.29 m | |
| Bedroom 3 | 3.25 m x 4.47 m | Second level | 4.47 m | |
| Dining room | 4.88 m x 2.97 m | Main level | 2.97 m | |
| Eating area | 3.07 m x 3.48 m | Main level | 3.48 m | |
| Family room | 3.25 m x 3.3 m | Main level | 3.3 m | |
| Great room | 6.6 m x 5.26 m | Basement | 5.26 m | |
| Kitchen | 2.41 m x 4.6 m | Main level | 4.6 m | |
| Laundry room | 1.57 m x 1.5 m | Basement | 1.5 m | |
| Living room | 6.73 m x 4.47 m | Main level | 4.47 m |
Amenities
- Views
- New Construction
- Adult 55+
- Lease To Own
- No Strata Fees
- Furnished
- Primary On Main
- Air Conditioning
- Seller Finance
- Green
- Fixer Upper
- Horse
- Golf
- Fireplace
- Deck
- Garage
- Basement
- Pool

Property vs Single Family Average in M4S 2L2
Price
In The Neighbourhood
Just Listed
Toronto (Mount Pleasant West)
$ 2,999,999
- Type
- Single Family
- Rooms
- 5 Beds + 3.5 Baths
CHESTNUT PARK REAL ESTATE LIMITED
Toronto (Mount Pleasant West)
$ 4,950
- Type
- Single Family
- Rooms
- 4 Beds + 3.5 Baths
RIGHT AT HOME REALTY
Toronto (Mount Pleasant West)
$ 4,295,000
- Type
- Single Family
- Rooms
- 5 Beds + 4.5 Baths
MCCANN REALTY GROUP LTD.
Toronto (Mount Pleasant West)
$ 3,150
- Type
- Single Family
- Rooms
- 2 Beds + 2 Baths
REAL BROKER ONTARIO LTD.
Toronto (Mount Pleasant West)
$ 2,890,000
- Type
- Single Family
- Rooms
- 4 Beds + 2.5 Baths
REMAX YOUR COMMUNITY REALTY
 Toronto Real Estate Board (TRREB); All information deemed reliable but not guaranteed. All properties are subject to prior sale, change or withdrawal. Neither listing broker(s) or information provider(s) shall be responsible for any typographical errors, misinformation, misprints and shall be held totally harmless. Listing(s) information is provided for consumer's personal, non-commercial use and may not be used for any purpose other than to identify prospective properties consumers may be interested

 Data provided by the Ontario Regional Technology & Information Systems. The information is deemed reliable, but is not guaranteed. Not intended to solicit buyers or sellers, landlords or tenants currently under contract.
The trademarks REALTOR®, REALTORS® and the REALTOR® logo are controlled by The Canadian Real Estate Association (CREA) and identify real estate professionals who are members of CREA. The trademarks MLS®, Multiple Listing Service® and the associated logos are owned
Data provided by the Ontario Regional Technology & Information Systems. The information is deemed reliable, but is not guaranteed. Not intended to solicit buyers or sellers, landlords or tenants currently under contract.
The trademarks REALTOR®, REALTORS® and the REALTOR® logo are controlled by The Canadian Real Estate Association (CREA) and identify real estate professionals who are members of CREA. The trademarks MLS®, Multiple Listing Service® and the associated logos are owned