
Address
95 Balmoral Avenue, Toronto (Yonge-St. Clair), ON
Price
$ 7,300
Property Attributes
- ID#C14127626
- TypeSingle Family
- Listing Status Active
- MunicipalityToronto (Yonge-St. Clair)
- CityToronto (Yonge-St. Clair)
- AreaYonge-St. Clair
- NeighbourhoodYonge-St. Clair
- Postal CodeM4V 1J5
- Style
- Price$ 7,300
- Bedrooms3
- Bathrooms3
- Half Bathrooms1
- Sqr Footage1500
Data Source:
Canadian Real Estate Association (CREA)
Property Description
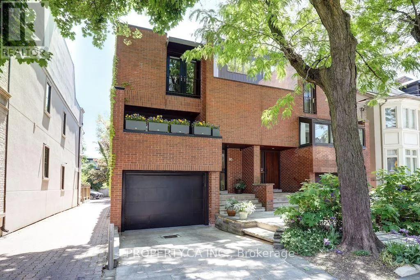
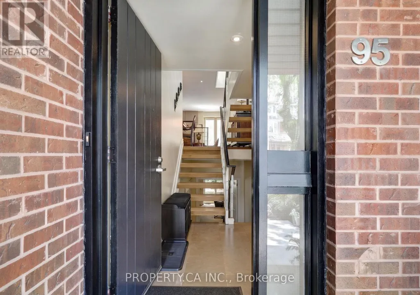
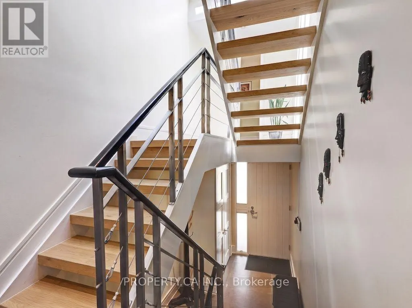
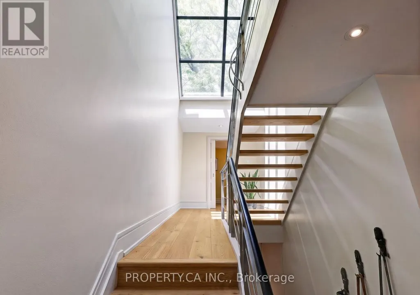
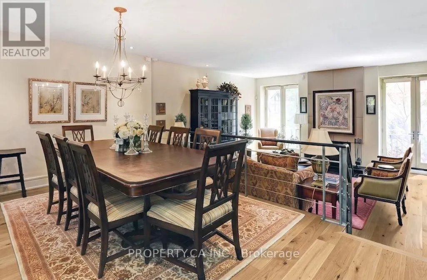
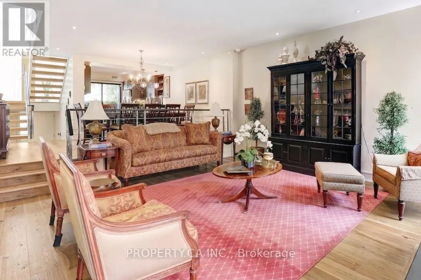
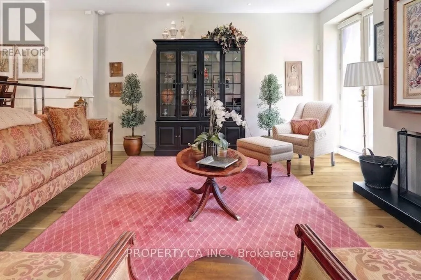
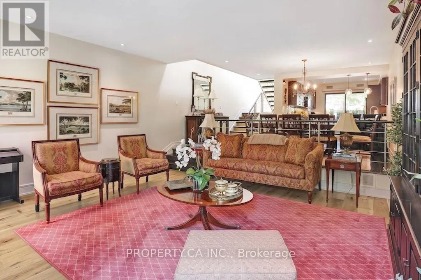
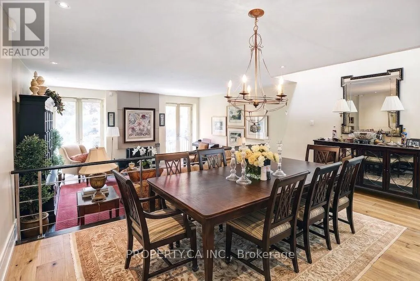
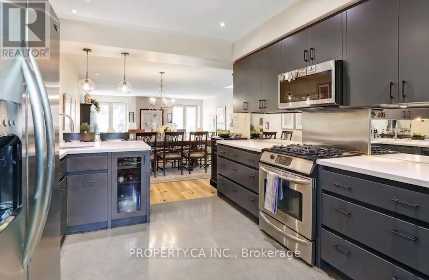
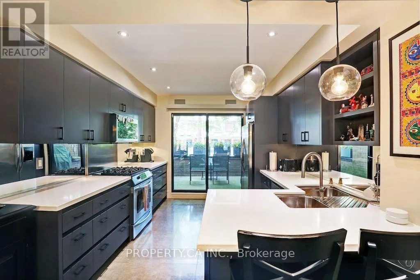
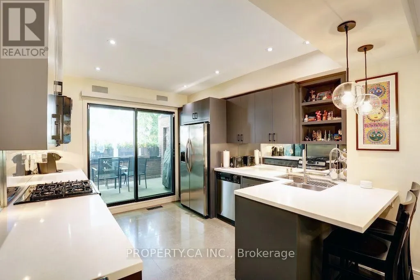
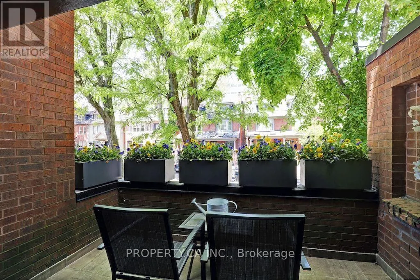
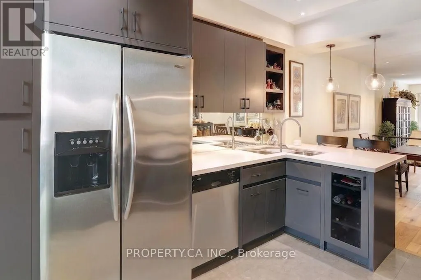
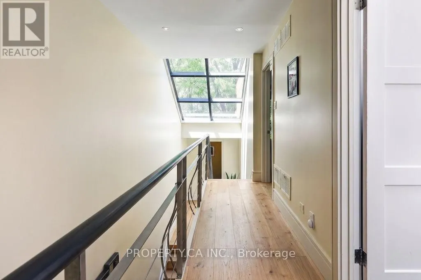
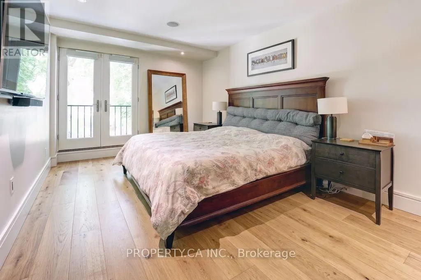
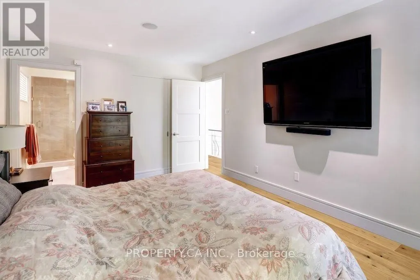
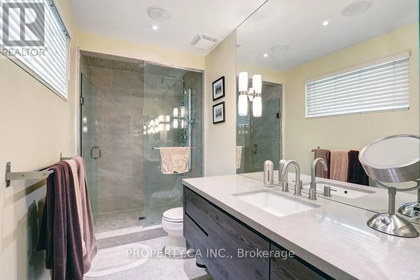
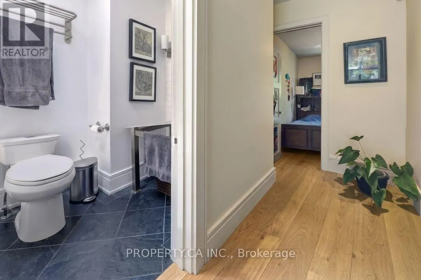
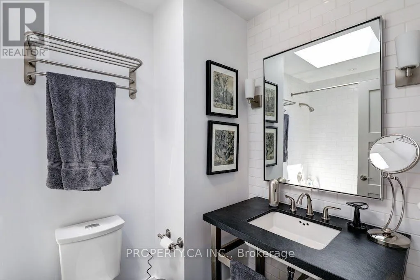
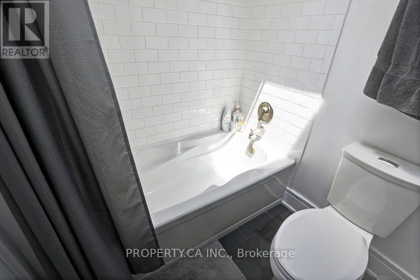
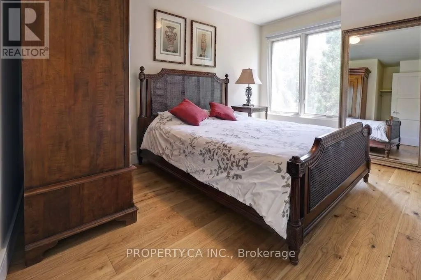
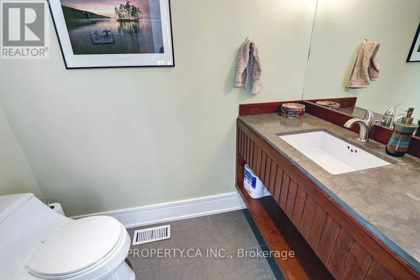
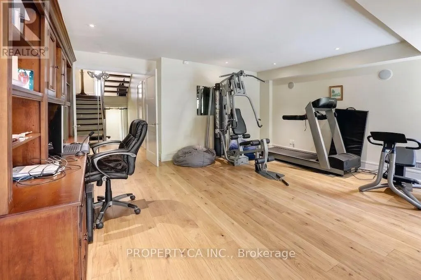
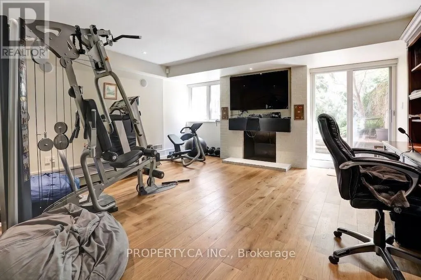
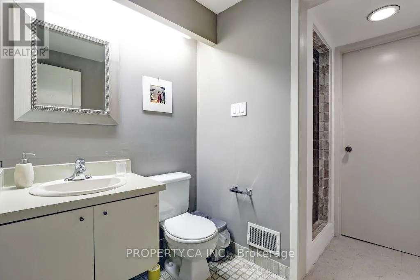
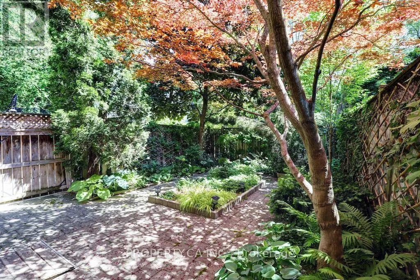
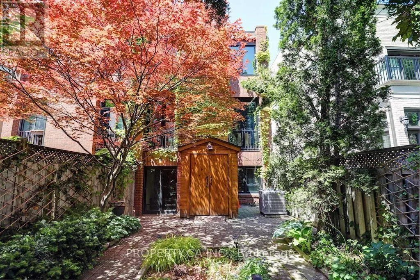
Situated on prestigious Balmoral Avenue in prime Yonge-St. Clair/Deer Park, this sophisticated 3-bedroom, 4-bathroom residence blends contemporary design with urban convenience. Designed for executive living and growing families, the home features an expansive sunken living room with fireplace, new hardwood floors, an open-concept dining area, and a sleek kitchen with premium built-ins and walk-out to an intimate balcony. The primary retreat offers a tranquil 3-piece ensuite and Juliette balcony. A bright, finished lower-level family room provides a dedicated media or fitness lounge, direct walk-out access to a private, tree-lined garden. Surrounded by Toronto's premier public and private schools (Brown Jr PS, Deer Park, De La Salle, The York School), lush green spaces, and world-class dining, and with the Yonge/St. Clair subway just an 8 minute stroll away. (id:7434)
General Features
| Features | Carpet Free |
|---|---|
| Property Type | Single Family |
| Lease | 7300.00 |
| CommunityName | Yonge-St. Clair |
| Amenities | Public Transit, Park |
| Building Age | 31 to 50 years |
| Building Amenities | Fireplace(s) |
| Building Appliances | Range, Dishwasher, Dryer, Freezer, Microwave, Stove, Washer, Window Coverings, Refrigerator |
| Building Cooling Type | Central air conditioning |
| Location Description | Cross Streets: Yonge. ** Directions: Yonge/Balmoral. |
| Parking Space Total | 2 |
| Foundation Type | Concrete |
| Building Type | House |
| Ownership Type | Freehold |
| Building.StoriesTotal | 2 |
Interior Features
| Building Fireplace Present | True |
|---|---|
| Building Heating Type | Forced air |
| Building Heating Fuel | Natural gas |
| Basement Development | Finished |
| Basement Type | N/A (Finished) |
| Construction Style Attachment | Semi-detached |
| Flooring Type | Stone, Hardwood, Carpeted |
| Living Area Range | 1500 - 2000 |
| Bedrooms | 3 |
Exterior Features
| Structure | Shed |
|---|---|
| Land Amenities | Public Transit, Park |
| Sewer | Sanitary sewer |
| Exterior Finish | Brick |
Room Details
| Room | Dimensions | Level | Flooring | Details |
|---|---|---|---|---|
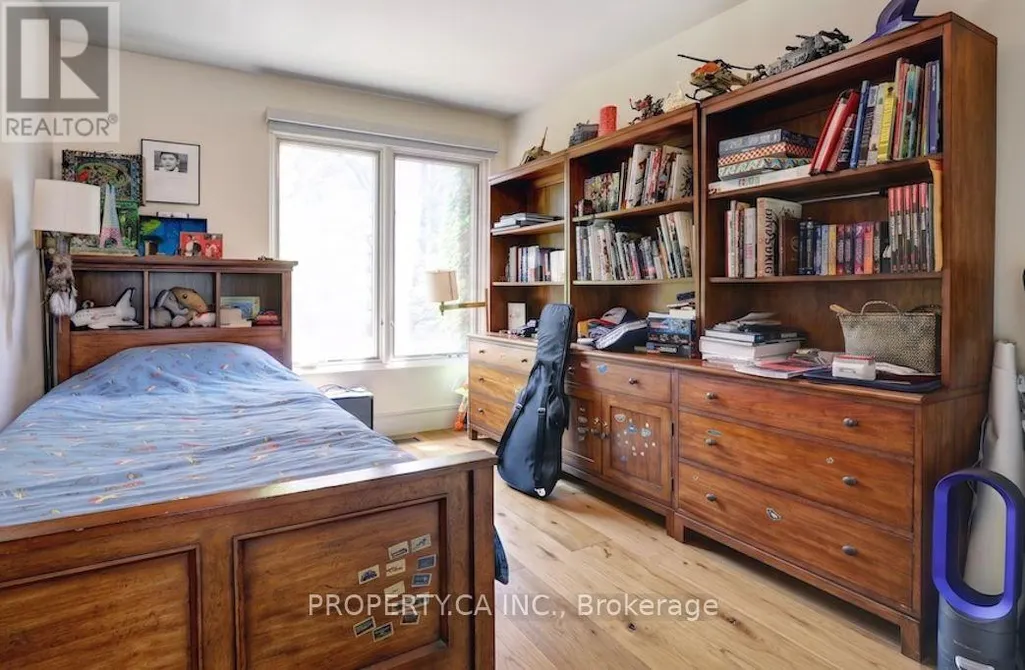
| Bedroom 2 | 3.98 m x 2.73 m | Second level | 2.73 m | |
| Bedroom 3 | 3.39 m x 2.69 m | Second level | 2.69 m | |
| Dining room | 5.31 m x 3.03 m | Main level | 3.03 m | |
| Family room | 5.29 m x 4.71 m | Basement | 4.71 m | |
| Foyer | 2.39 m x 2.04 m | Main level | 2.04 m | |
| Kitchen | 3.89 m x 3.2 m | Main level | 3.2 m | |
| Living room | 5.56 m x 4.66 m | Main level | 4.66 m | |
| Primary Bedroom | 5.18 m x 3.25 m | Second level | 3.25 m | |
| Utility room | 3.33 m x 2.92 m | Basement | 2.92 m |
Amenities
- Views
- New Construction
- Adult 55+
- Lease To Own
- No Strata Fees
- Furnished
- Primary On Main
- Air Conditioning
- Seller Finance
- Green
- Fixer Upper
- Horse
- Golf
- Fireplace
- Deck
- Garage
- Basement
- Pool

Property vs Single Family Average in M4V 1J5
Price
In The Neighbourhood
Open House
Toronto (Yonge-St. Clair)
$ 4,995,000
- Type
- Single Family
- Size
- 2,500 SqFt
- Rooms
- 5 Beds + 4.5 Baths
CHESTNUT PARK REAL ESTATE LIMITED
Open House
Toronto (Yonge-St. Clair)
$ 3,495,000
- Type
- Single Family
- Size
- 3,500 SqFt
- Rooms
- 3 Beds + 3 Baths
HARVEY KALLES REAL ESTATE LTD.
Open House
Toronto (Yonge-St. Clair)
$ 2,949,000
- Type
- Single Family
- Size
- 2,000 SqFt
- Rooms
- 4 Beds + 3 Baths
BOUTIQUE REAL ESTATE CORPORATION
Open House
Toronto (Yonge-St. Clair)
$ 1,449,000
- Type
- Single Family
- Size
- 1,100 SqFt
- Rooms
- 3 Beds + 1.5 Baths
ROYAL LEPAGE REAL ESTATE SERVICES LTD.
Toronto (Yonge-St. Clair)
$ 1,799,000
- Type
- Single Family
- Size
- 1,100 SqFt
- Rooms
- 2 Beds + 2 Baths
CHESTNUT PARK REAL ESTATE LIMITED
 Toronto Real Estate Board (TRREB); All information deemed reliable but not guaranteed. All properties are subject to prior sale, change or withdrawal. Neither listing broker(s) or information provider(s) shall be responsible for any typographical errors, misinformation, misprints and shall be held totally harmless. Listing(s) information is provided for consumer's personal, non-commercial use and may not be used for any purpose other than to identify prospective properties consumers may be interested

 Data provided by the Ontario Regional Technology & Information Systems. The information is deemed reliable, but is not guaranteed. Not intended to solicit buyers or sellers, landlords or tenants currently under contract.
The trademarks REALTOR®, REALTORS® and the REALTOR® logo are controlled by The Canadian Real Estate Association (CREA) and identify real estate professionals who are members of CREA. The trademarks MLS®, Multiple Listing Service® and the associated logos are owned