

Address
3 Leah Crescent, Ajax (Central West), ON
Price
$ 1,465,000
Property Attributes
- ID#E13782320
- TypeSingle Family
- Listing Status Active
- MunicipalityAjax (Central West)
- CityAjax (Central West)
- AreaCentral West
- NeighbourhoodCentral West
- Postal CodeL1T 3J3
- Style
- Price$ 1,465,000
- Bedrooms5+1
- Bathrooms3
- Half Bathrooms2
Data Source:
Canadian Real Estate Association (CREA)
Property Description
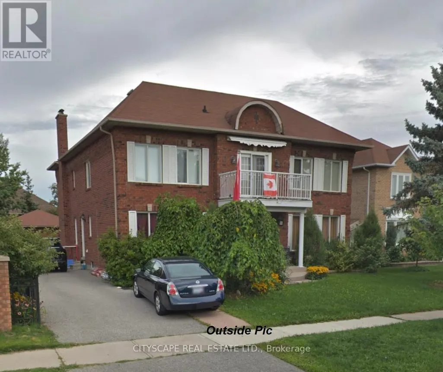
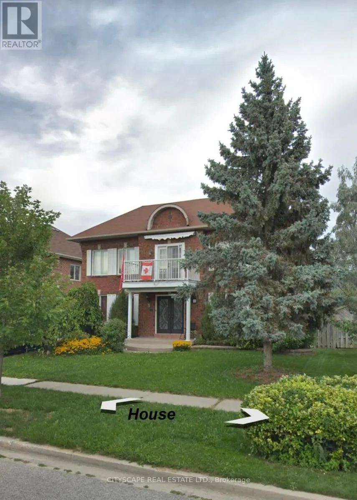
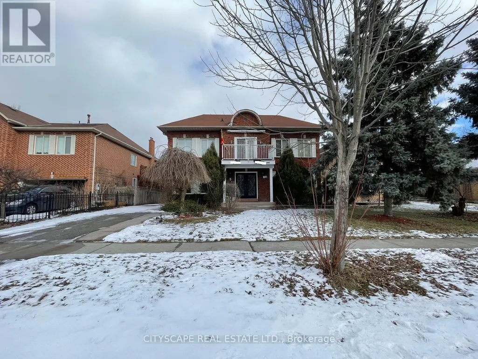
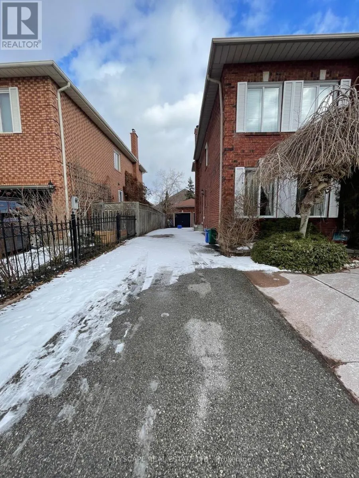
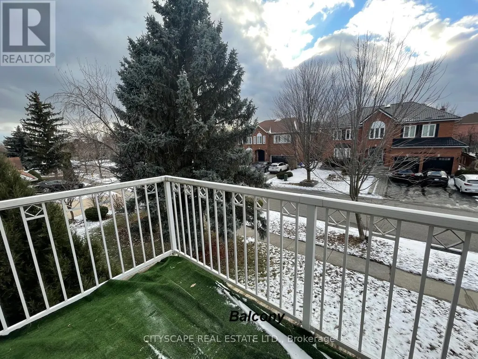
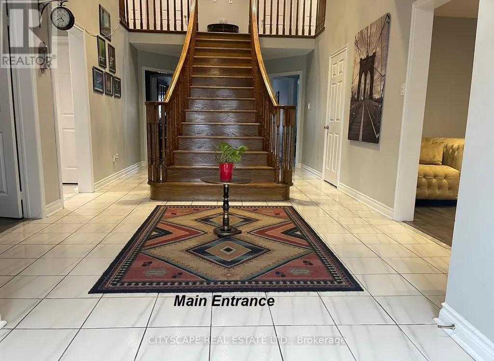
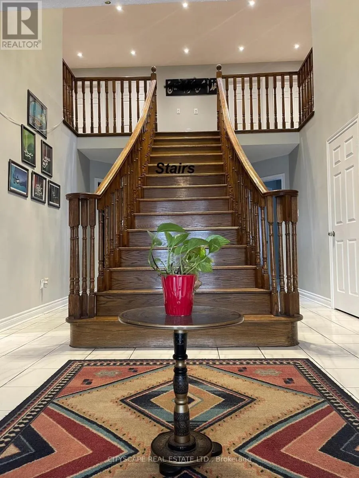
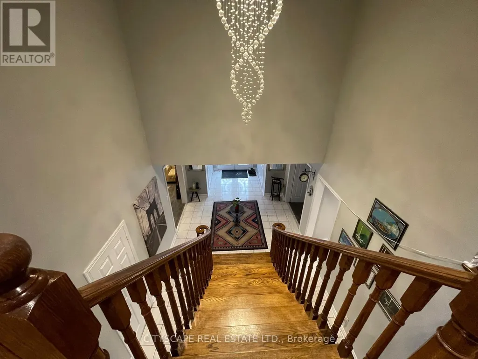
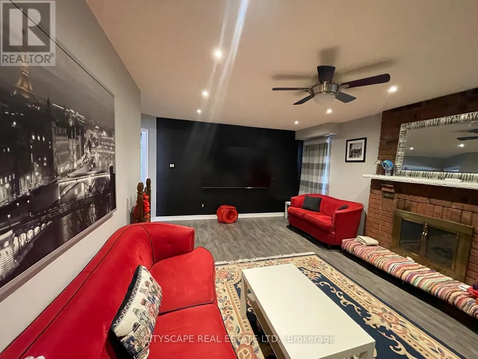
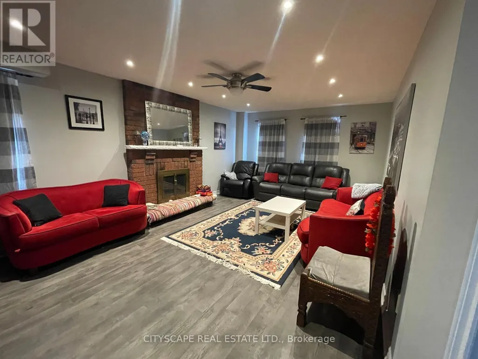
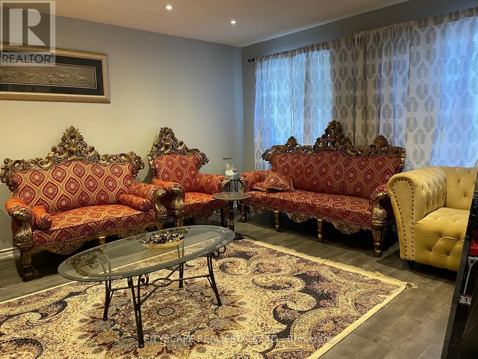
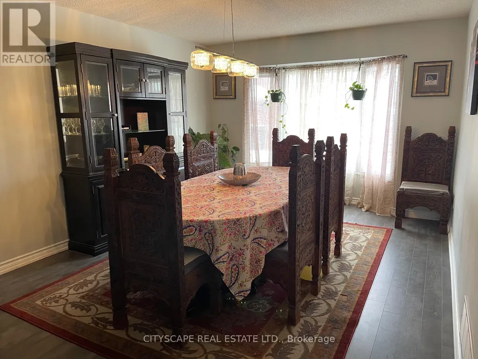
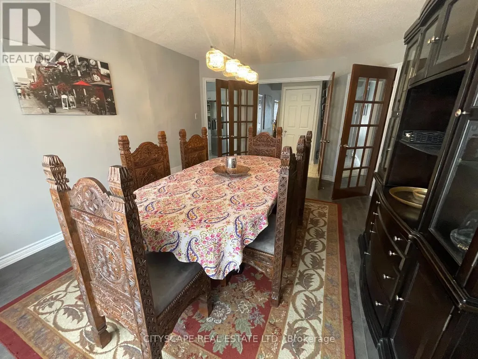
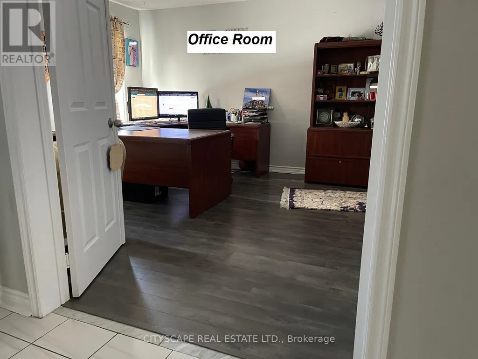
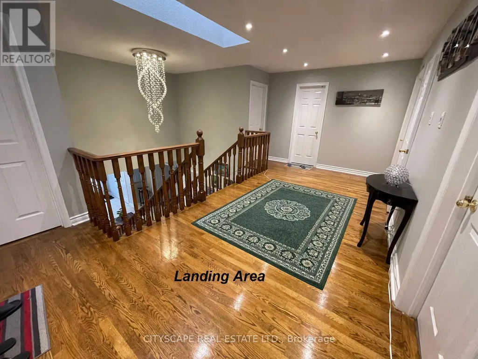
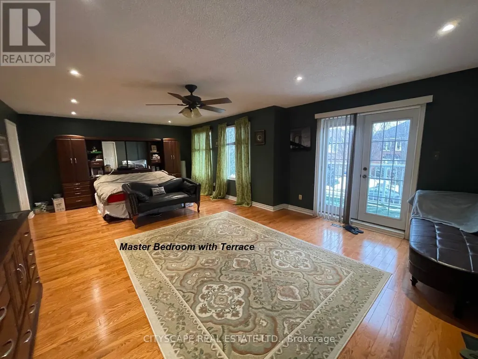
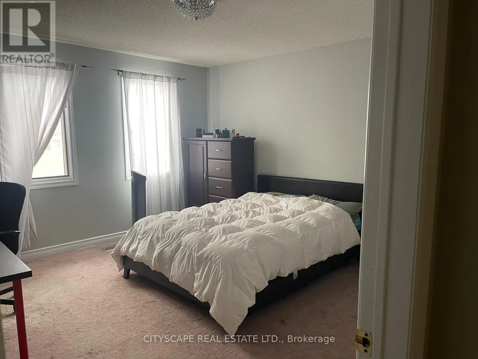
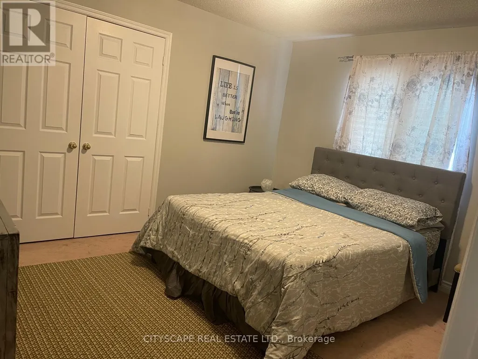
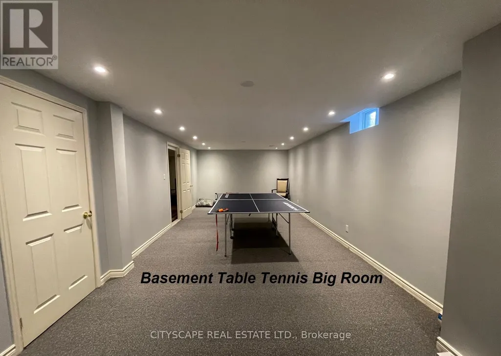
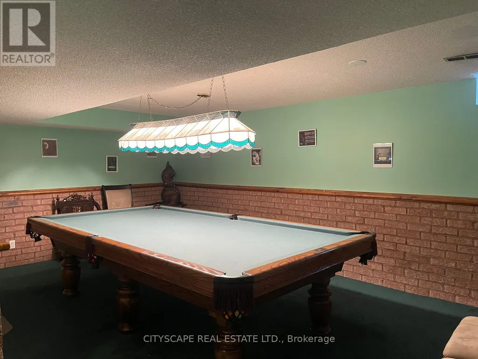
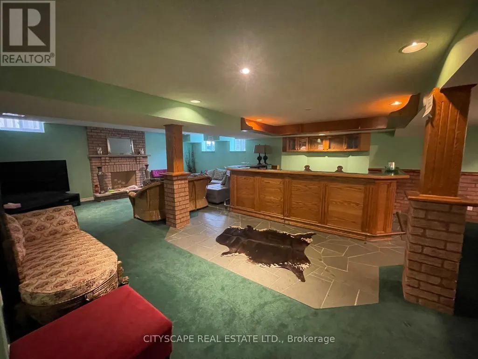
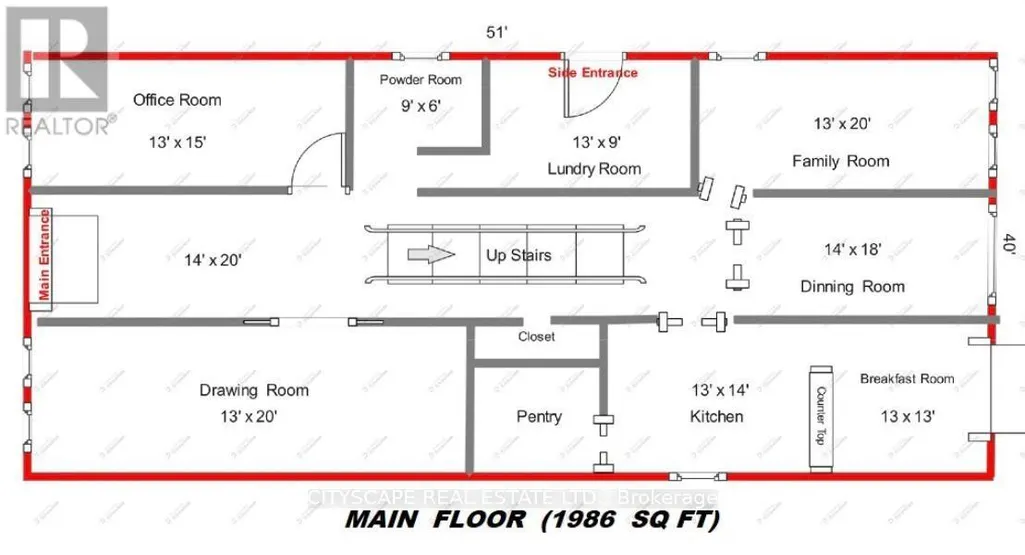
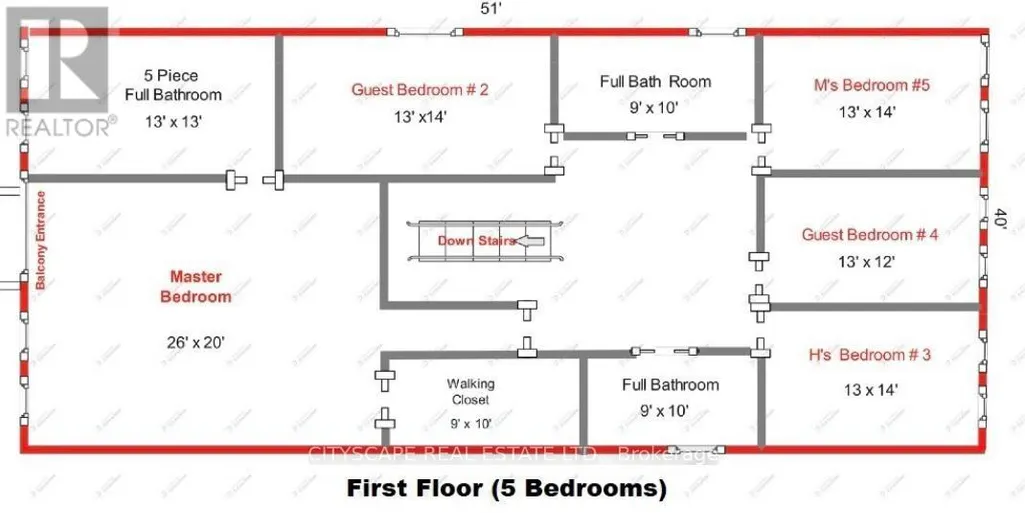
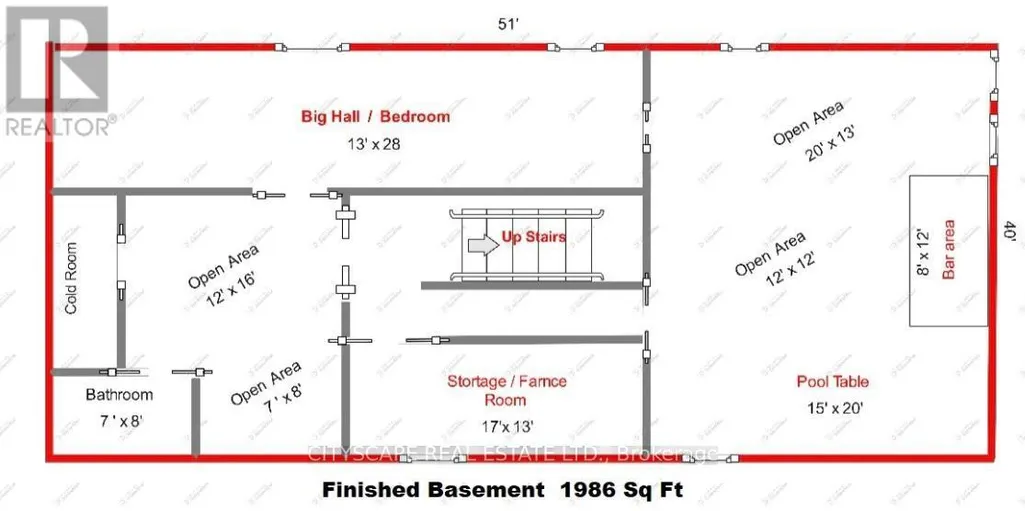
Welcome to this exceptional 5+1 bedroom, 5-bath executive home in the prestigious Village Woods community, nestled within the sought-after Hermitage enclave of Ajax. Offering approximately 3,982 sq. ft. of above-grade living space plus over 1,200 sq. ft. of finished basement, this impressive residence delivers nearly 5,200 sq. ft. of beautifully designed living space for growing families and those who love to entertain.A grand foyer with a stunning Scarlett O'Hara solid oak staircase creates an elegant first impression. The thoughtfully designed floor plan features spacious formal living and dining rooms, a main-floor office, generous principal rooms, and an ideal blend of sophistication and everyday comfort. The professionally finished basement offers large above-grade windows, a cozy fireplace, wet bar, exercise room, powder room, and versatile recreation space perfect for entertaining, family gatherings, or accommodating guests.Outside, enjoy beautifully landscaped perennial gardens, exceptional curb appeal, a detached double-car garage, and an extended private driveway with ample parking. Ideally located close to top-rated schools, parks, walking trails, shopping, transit, and major highways, this rare offering combines timeless elegance, outstanding living space, and an unbeatable location in one of Ajax's most desirable neighbourhoods. (id:7434)
General Features
| Property Type | Single Family |
|---|---|
| CommunityName | Central West |
| Building Appliances | Dishwasher, Drapes/Curtains, Dryer, Oven, Stove, Washer, Refrigerator |
| Building Cooling Type | Central air conditioning |
| Location Description | Westney & Highway 2 |
| Parking Space Total | 5 |
| Foundation Type | Concrete |
| Building Type | House |
| Ownership Type | Freehold |
| Building.StoriesTotal | 2 |
Interior Features
| Building Fireplace Present | True |
|---|---|
| Building Heating Type | Forced air |
| Building Heating Fuel | Natural gas |
| Basement Development | Finished |
| Basement Type | N/A (Finished) |
| Construction Style Attachment | Detached |
| Flooring Type | Ceramic, Hardwood |
| Living Area Range | 3500 |
| Bedrooms | 5+1 |
Exterior Features
| Sewer | Sanitary sewer |
|---|---|
| Exterior Finish | Brick |
Room Details
| Room | Dimensions | Level | Flooring | Details |
|---|---|---|---|---|
| Bedroom | Measurements not available | Basement | ||
| Bedroom 2 | Measurements not available | Second level | ||
| Bedroom 3 | Measurements not available | Second level | ||
| Bedroom 4 | Measurements not available | Second level | ||
| Bedroom 5 | Measurements not available | Second level | ||
| Dining room | Measurements not available | Ground level | ||
| Eating area | Measurements not available | Ground level | ||
| Family room | Measurements not available | Ground level | ||
| Foyer | Measurements not available | Ground level | ||
| Kitchen | Measurements not available | Ground level | ||
| Living room | Measurements not available | Ground level | ||
| Media | Measurements not available | Basement | ||
| Office | Measurements not available | Ground level | ||
| Primary Bedroom | Measurements not available | Second level |
Amenities
- Views
- New Construction
- Adult 55+
- Lease To Own
- No Strata Fees
- Furnished
- Primary On Main
- Air Conditioning
- Seller Finance
- Green
- Fixer Upper
- Horse
- Golf
- Fireplace
- Deck
- Garage
- Basement
- Pool

Property vs Single Family Average in L1T 3J3
Price
In The Neighbourhood
Just Listed
Ajax (Central West)
$ 779,000
- Type
- Single Family
- Rooms
- 3 Beds + 1.5 Baths
MAIN STREET REALTY LTD.
Ajax (Central West)
$ 768,900
- Type
- Single Family
- Rooms
- 3 Beds + 2 Baths
ROYAL LEPAGE TERREQUITY REALTY
Ajax (Central West)
$ 1,275,000
- Type
- Single Family
- Rooms
- 6 Beds + 3.5 Baths
REMAX YOUR COMMUNITY REALTY
 Toronto Real Estate Board (TRREB); All information deemed reliable but not guaranteed. All properties are subject to prior sale, change or withdrawal. Neither listing broker(s) or information provider(s) shall be responsible for any typographical errors, misinformation, misprints and shall be held totally harmless. Listing(s) information is provided for consumer's personal, non-commercial use and may not be used for any purpose other than to identify prospective properties consumers may be interested

 Data provided by the Ontario Regional Technology & Information Systems. The information is deemed reliable, but is not guaranteed. Not intended to solicit buyers or sellers, landlords or tenants currently under contract.
The trademarks REALTOR®, REALTORS® and the REALTOR® logo are controlled by The Canadian Real Estate Association (CREA) and identify real estate professionals who are members of CREA. The trademarks MLS®, Multiple Listing Service® and the associated logos are owned
Data provided by the Ontario Regional Technology & Information Systems. The information is deemed reliable, but is not guaranteed. Not intended to solicit buyers or sellers, landlords or tenants currently under contract.
The trademarks REALTOR®, REALTORS® and the REALTOR® logo are controlled by The Canadian Real Estate Association (CREA) and identify real estate professionals who are members of CREA. The trademarks MLS®, Multiple Listing Service® and the associated logos are owned