
Open House Sun, Nov 8th 02:00 PM - 04:00 PM
Address
3 Rouge Street, Markham (Vinegar Hill), ON
Price
$ 2,028,000
Open House Sun, Nov 8th 02:00 PM - 04:00 PM
Property Attributes
- ID#N14125416
- TypeSingle Family
- Listing Status Active
- MunicipalityMarkham (Vinegar Hill)
- CityMarkham (Vinegar Hill)
- AreaVinegar Hill
- NeighbourhoodVinegar Hill
- Postal CodeL3P 1K7
- Style
- Price$ 2,028,000
- Bedrooms4+1
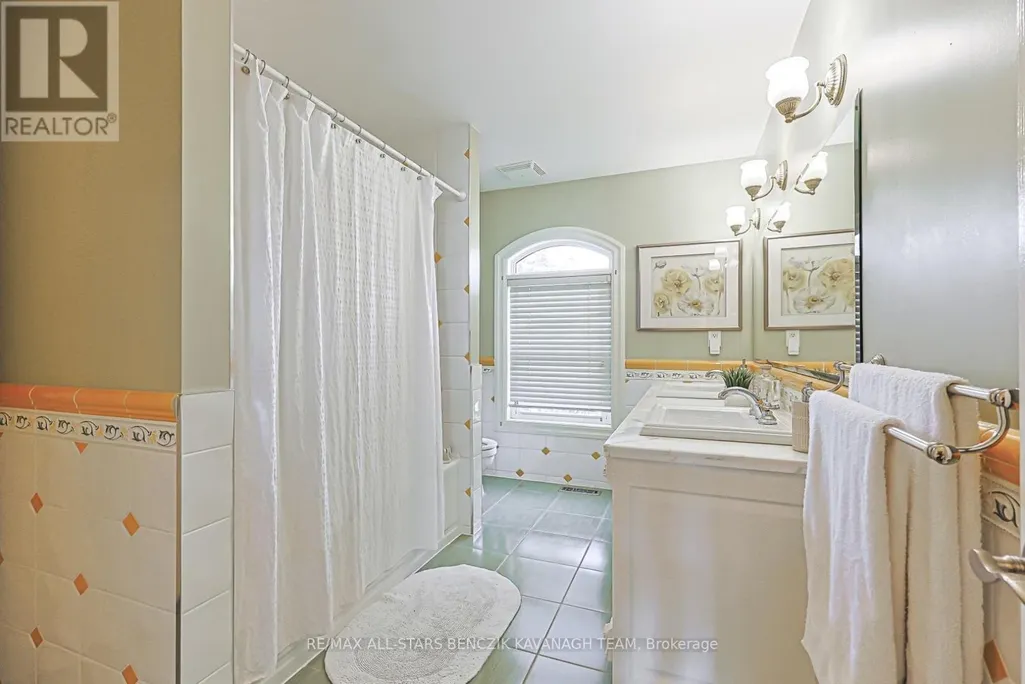
- Bathrooms3
- Half Bathrooms1
- Sqr Footage3000
Data Source:
Canadian Real Estate Association (CREA)
Property Description
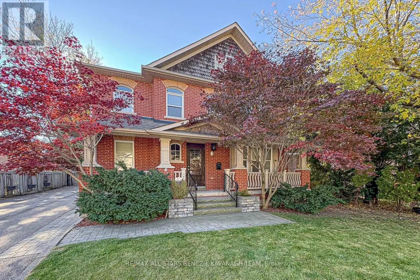
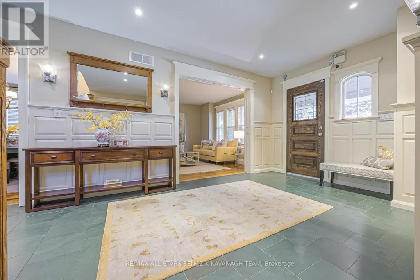
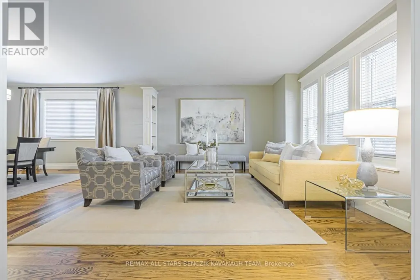
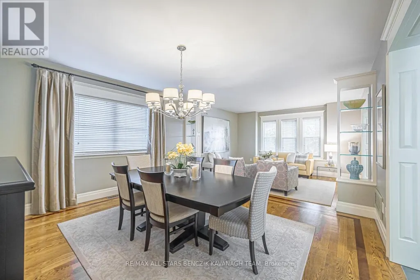
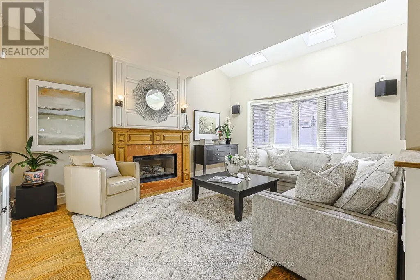
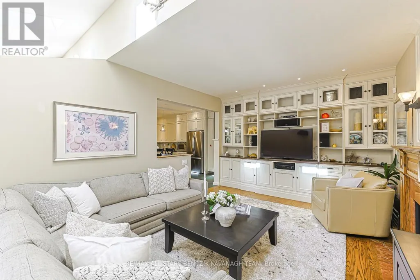
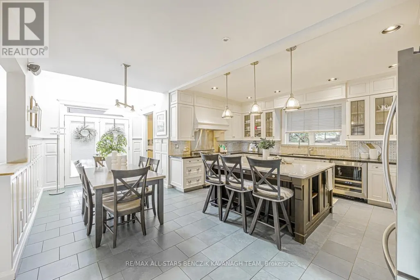
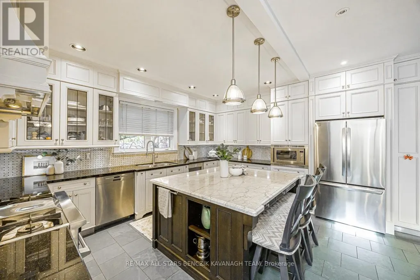
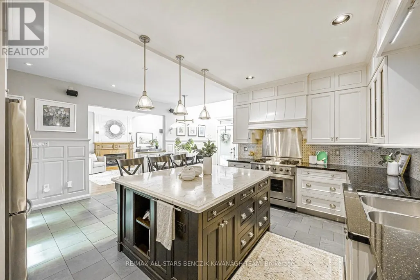
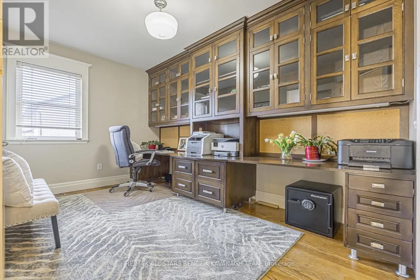
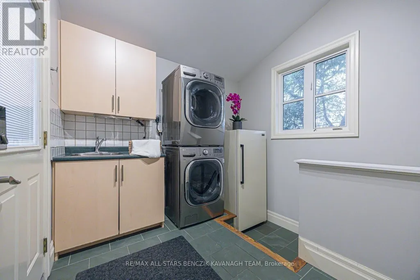
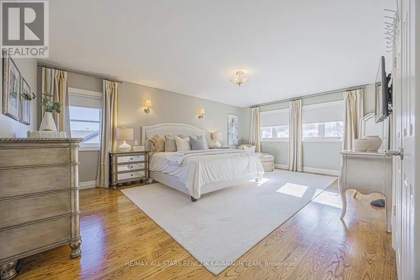
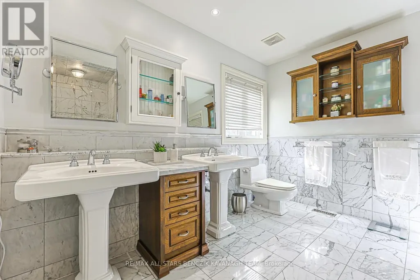
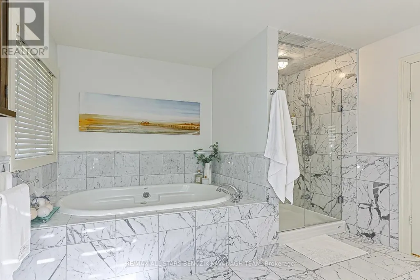
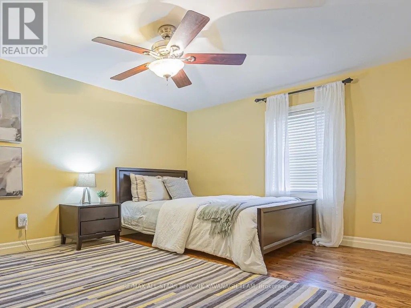
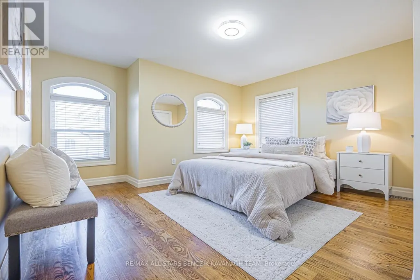
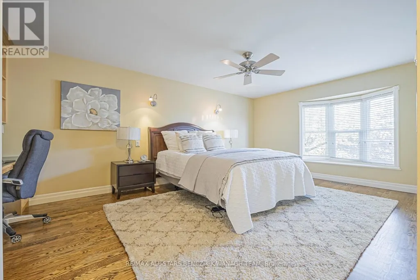
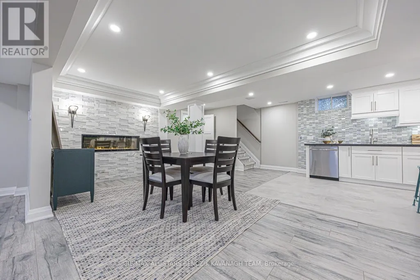
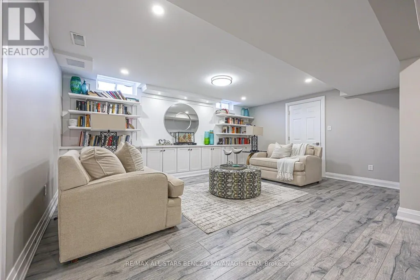
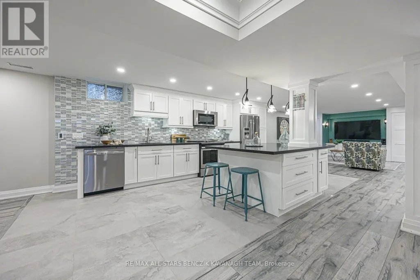
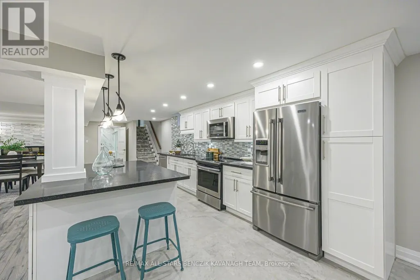
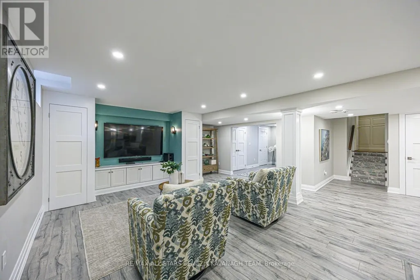
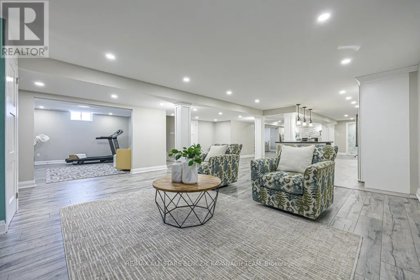
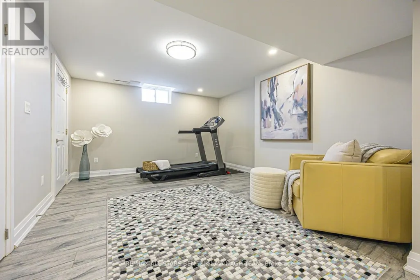
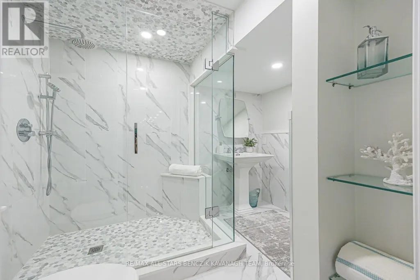
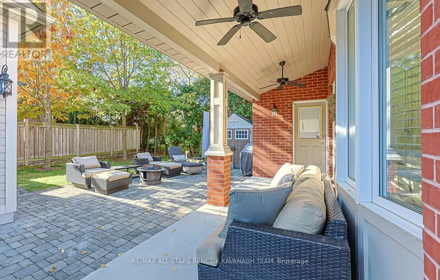
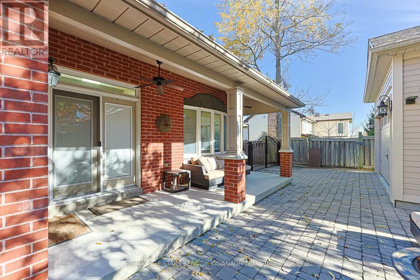
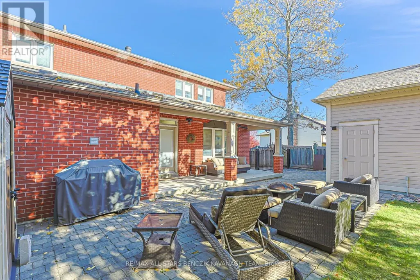
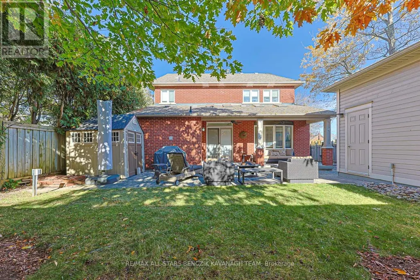
Today's modern amenities meets the timeless charm of a century-replica home at 3 Rouge St. Custom-built in 2003, this exceptional 3,149 sqft Markham residence offers 4 bedrooms and refined finishes throughout, set on a mature, tree-lined street in one of the area's most distinctive neighbourhoods. Walk to the Milne Park Conservation Area, Rouge Valley Trail System and enjoy an outdoor nature lover's paradise. Thoughtfully designed for modern family living, the home combines elegant entertaining spaces with everyday functionality. The living and dining rooms feature hardwood floors and an open concept layout, while the bright family room showcases a gas fireplace, custom built-ins and skylights. The gourmet kitchen boasts granite countertops, centre island with a marble countertop, stainless steel appliances and a walkout to the backyard patio. A private main-floor office with custom built-ins and convenient main-floor laundry enhance everyday comfort. The primary retreat features his-and-hers closets and a spa-inspired 5-piece ensuite with marble finishes, complimented by three additional bedrooms and a 5-piece main bathroom. The professionally finished basement, complete with a separate entrance, full kitchen, multiple recreation areas, bathroom, two cold rooms and heated floors, offers exceptional flexibility for extended family or multigenerational living. Enjoy a walkable lifestyle just minutes from Historic Main Street Markham, with its boutique shops, restaurants and cafés, along with convenient access to Highways 407 and 404. A rare opportunity to enjoy the character and architectural charm of yesteryear, paired with contemporary finishes and versatile living spaces in the heart of Markham. (id:7434)
General Features
| Features | Conservation/green belt, Sump Pump |
|---|---|
| Community Features | Community Centre |
| Property Type | Single Family |
| CommunityName | Vinegar Hill |
| Amenities | Public Transit, Park |
| Building Appliances | Central Vacuum, Dishwasher, Dryer, Freezer, Hood Fan, Humidifier, Microwave, Stove, Washer, Window Coverings, Refrigerator |
| Building Basement Features | Separate entrance |
| Building Cooling Type | Central air conditioning |
| Location Description | Cross Streets: Markham Rd / Hwy 7. ** Directions: Markham Rd, South Side of Hwy 7. |
| Parking Space Total | 12 |
| Foundation Type | Poured Concrete |
| Building Type | House |
| Ownership Type | Freehold |
| Building.StoriesTotal | 2 |
Interior Features
| Building Fireplace Present | True |
|---|---|
| Building Heating Type | Forced air |
| Building Heating Fuel | Natural gas |
| Basement Development | Finished |
| Basement Type | N/A, N/A (Finished) |
| Construction Style Attachment | Detached |
| Flooring Type | Hardwood, Laminate, Tile, Slate |
| Living Area Range | 3000 - 3500 |
| Bedrooms | 4+1 |
Exterior Features
| Land Amenities | Public Transit, Park |
|---|---|
| Sewer | Sanitary sewer |
| Exterior Finish | Brick |
Room Details
| Room | Dimensions | Level | Flooring | Details |
|---|---|---|---|---|
| Bedroom | 4.163 m x 3.2 m | Basement | 3.2 m | |
| Bedroom 2 | 4.47 m x 3.92 m | Upper Level | 3.92 m | |
| Bedroom 3 | 5.42 m x 4.47 m | Upper Level | 4.47 m | |
| Bedroom 4 | 3.57 m x 2.26 m | Upper Level | 2.26 m | |
| Dining room | 4.38 m x 4.29 m | Main level | 4.29 m | |
| Family room | 5.31 m x 3.9 m | Main level | 3.9 m | |
| Kitchen | 6.11 m x 5.51 m | Main level | 5.51 m | |
| Laundry room | 3.12 m x 2.9 m | Main level | 2.9 m | |
| Living room | 4.38 m x 3.27 m | Main level | 3.27 m | |
| Office | 3.95 m x 2.53 m | Main level | 2.53 m | |
| Primary Bedroom | 6.1 m x 4.27 m | Upper Level | 4.27 m | |
| Recreational, Games room | 4.78 m x 2.53 m | Basement | 2.53 m |
Amenities
- Views
- New Construction
- Adult 55+
- Lease To Own
- No Strata Fees
- Furnished
- Primary On Main
- Air Conditioning
- Seller Finance
- Green
- Fixer Upper
- Horse
- Golf
- Fireplace
- Deck
- Garage
- Basement
- Pool

Property vs Single Family Average in L3P 1K7
Price
In The Neighbourhood
Markham (Vinegar Hill)
$ 1,398,000
- Type
- Single Family
- Size
- 1,500 SqFt
- Rooms
- 4 Beds + 2.5 Baths
ANJIA REALTY
Markham (Vinegar Hill)
$ 2,500
- Type
- Single Family
- Size
- 700 SqFt
- Rooms
- 3 Beds + 1.5 Baths
CENTURY 21 PERCY FULTON LTD.
 Toronto Real Estate Board (TRREB); All information deemed reliable but not guaranteed. All properties are subject to prior sale, change or withdrawal. Neither listing broker(s) or information provider(s) shall be responsible for any typographical errors, misinformation, misprints and shall be held totally harmless. Listing(s) information is provided for consumer's personal, non-commercial use and may not be used for any purpose other than to identify prospective properties consumers may be interested

 Data provided by the Ontario Regional Technology & Information Systems. The information is deemed reliable, but is not guaranteed. Not intended to solicit buyers or sellers, landlords or tenants currently under contract.
The trademarks REALTOR®, REALTORS® and the REALTOR® logo are controlled by The Canadian Real Estate Association (CREA) and identify real estate professionals who are members of CREA. The trademarks MLS®, Multiple Listing Service® and the associated logos are owned