
Open House Sun, Sep 20th 02:00 PM - 04:00 PM
Address
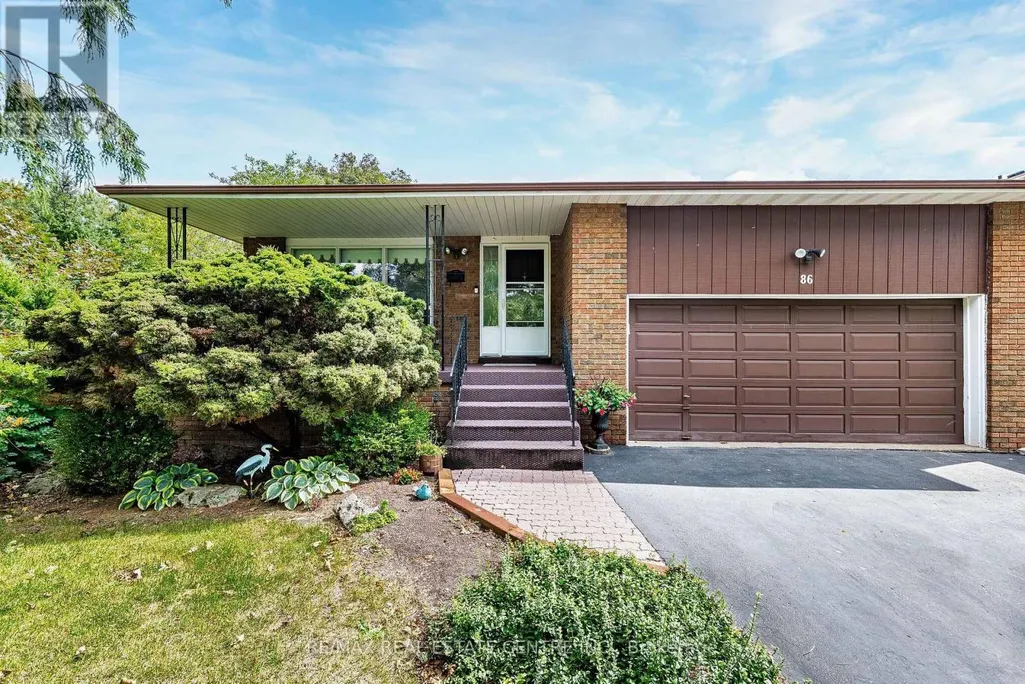
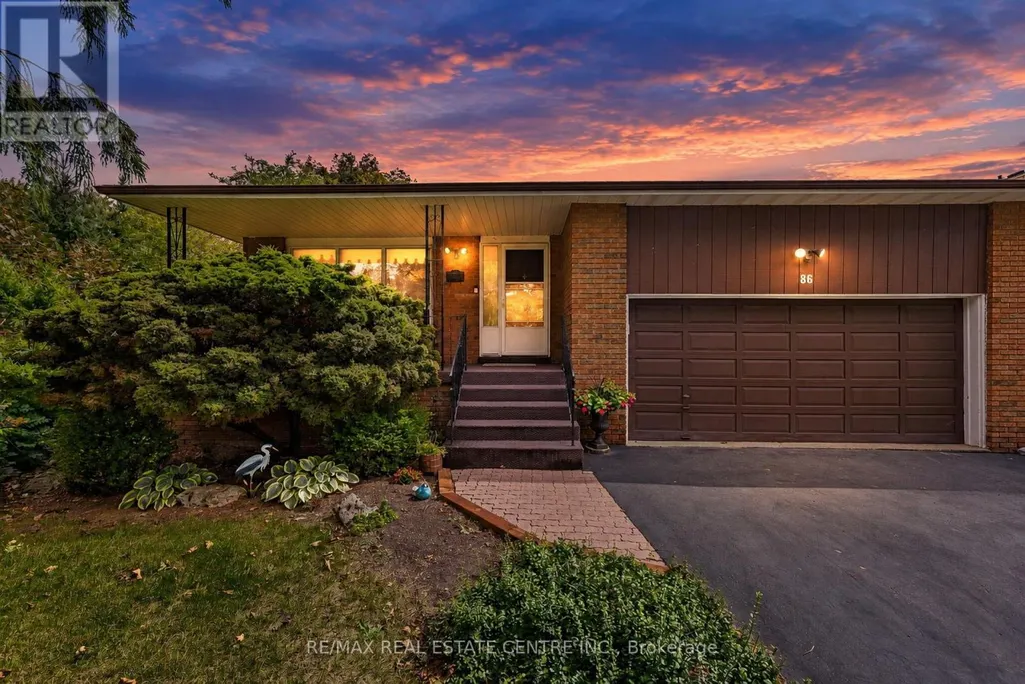
86 Jade Crescent, Brampton (Northgate), ON
Price
$ 999,990
Open House Sun, Sep 20th 02:00 PM - 04:00 PM
Property Attributes
- ID#W13782034
- TypeSingle Family
- Listing Status Active
- MunicipalityBrampton (Northgate)
- CityBrampton (Northgate)
- AreaNorthgate
- NeighbourhoodNorthgate
- Postal CodeL6S 3M8
- Style
- Price$ 999,990
- Bedrooms5
- Bathrooms2
- Half Bathrooms0
Data Source:
Canadian Real Estate Association (CREA)
Property Description
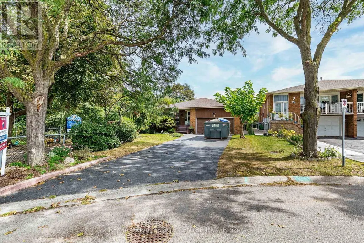
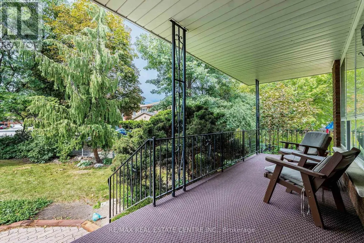
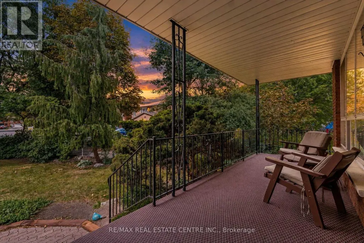
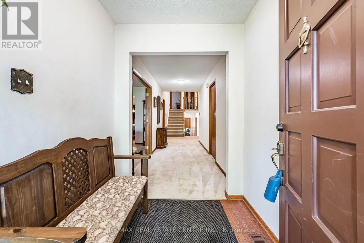
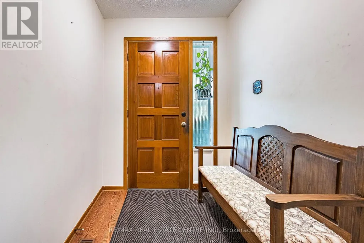
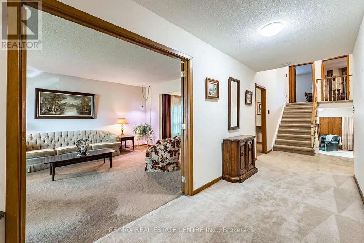
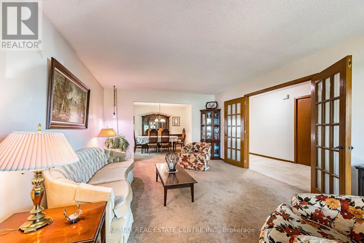
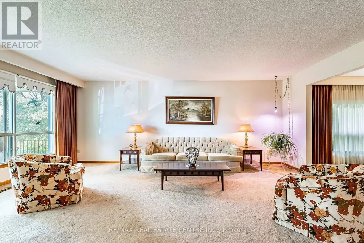
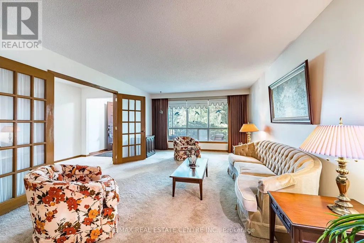
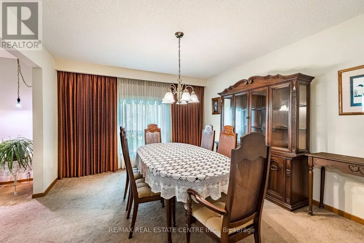
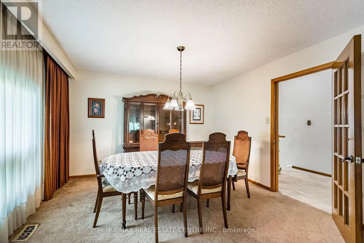
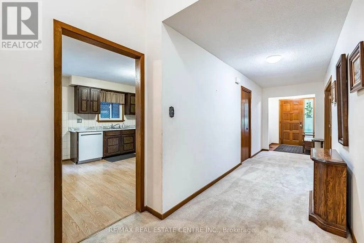
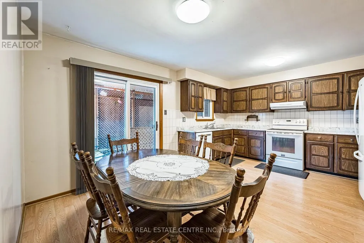
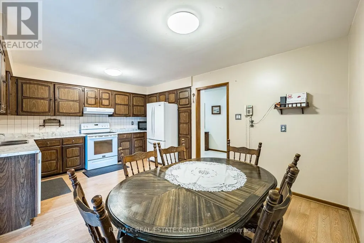
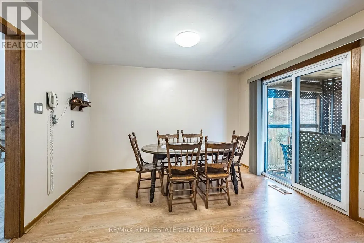
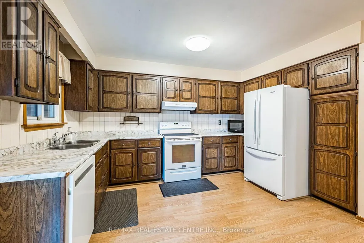
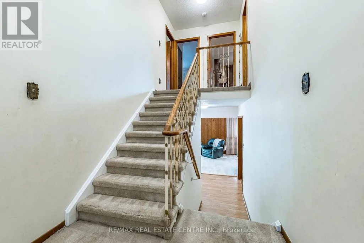
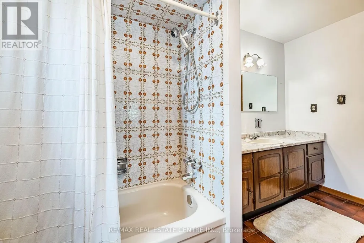
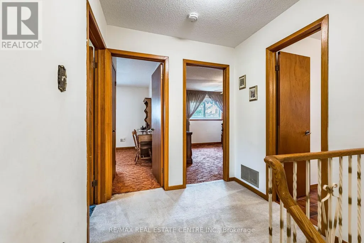
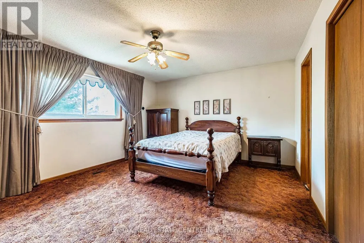
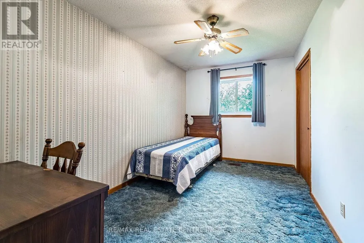
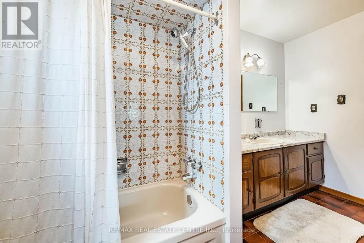
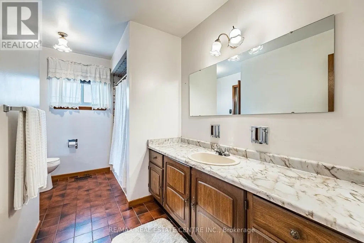
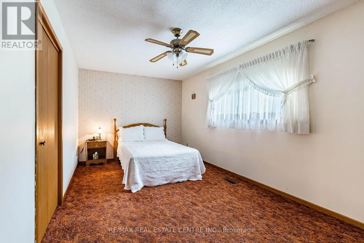
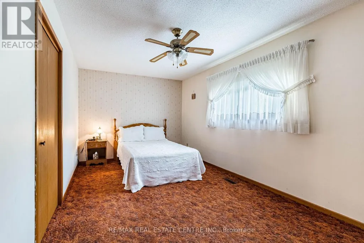
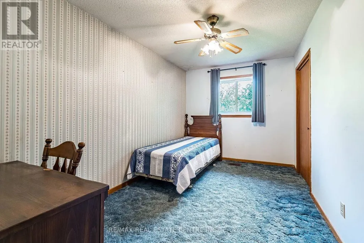
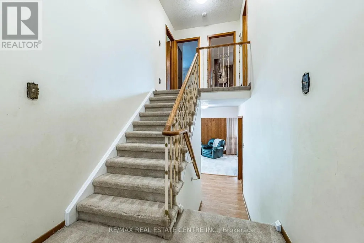
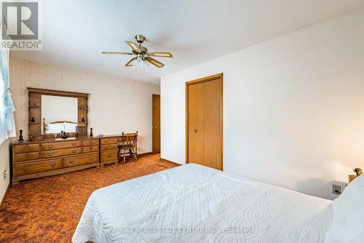
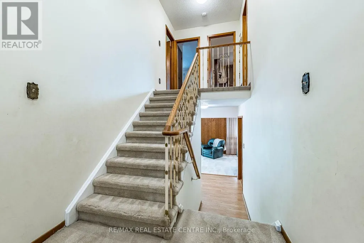
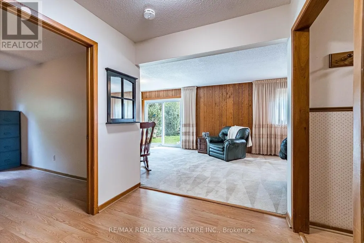
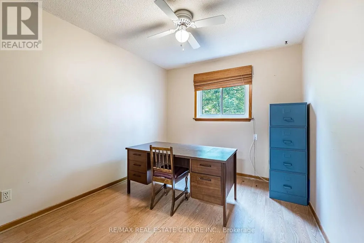
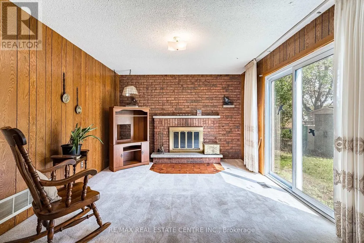
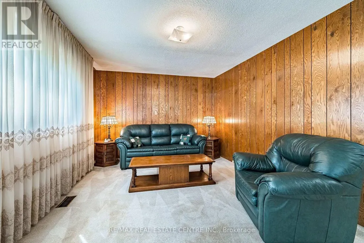
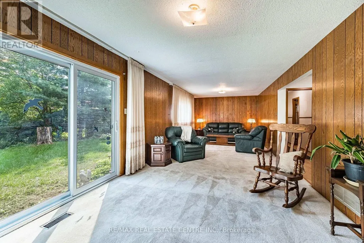
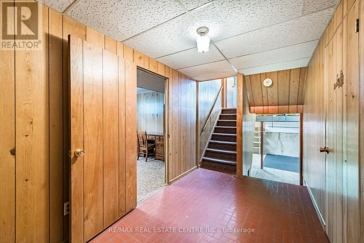
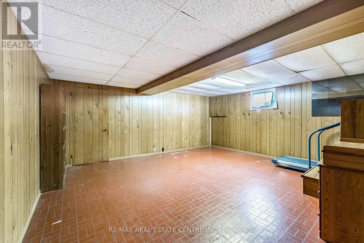
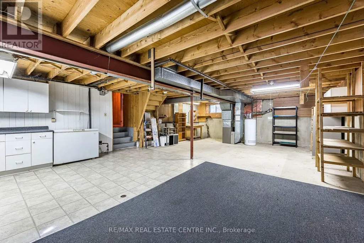
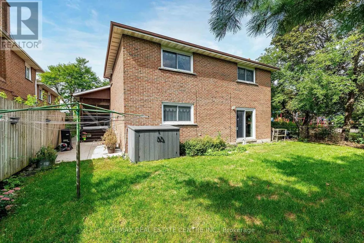
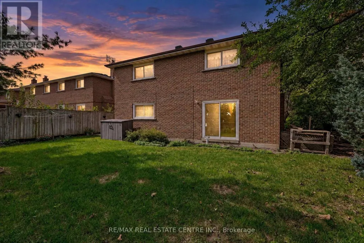
SPACE, LOCATION & OPPORTUNITY COME TOGETHER AT 86 JADE CRESCENT! Welcome to this spacious detached family home offering approximately 2,425 sq. ft. of above-grade living space, set on a generous 40' x 117' lot in an established Brampton neighbourhood. With a distinctive backsplit design, this home delivers the kind of space and separation today's families appreciate, with multiple living areas offering flexibility for everyday living, entertaining, working from home or creating dedicated spaces for everyone in the family.Featuring 3 generous bedrooms, 2 full bathrooms, a fireplace and an attached double-car garage, this is a substantial home with plenty of room to make your own. The impressive approximately 1,775 sq. ft. basement footprint provides exceptional additional space for storage, recreation and future possibilities.Step outside to a deep 117-foot lot offering valuable backyard space for entertaining, gardening, children's play or simply enjoying the outdoors.What truly sets this property apart is the combination of interior space, a double garage, generous lot and the opportunity to personalize a detached home to suit your own style and needs. Whether you're a growing family looking for room to spread out, a buyer wanting flexible living space, or someone searching for a property with exciting future potential, 86 Jade Crescent offers an excellent foundation.A rare opportunity to secure over 2,400 sq. ft. above grade on a deep lot and create the home you've been looking for. Bring your vision, make it your own and discover the possibilities at 86 Jade Crescent! (id:7434)
General Features
| Property Type | Single Family |
|---|---|
| Zoning Description | RMA |
| CommunityName | Northgate |
| Building Age | 31 to 50 years |
| Building Amenities | Fireplace(s) |
| Building Appliances | Dishwasher, Dryer, Stove, Washer, Window Coverings, Refrigerator |
| Building Cooling Type | Central air conditioning |
| Location Description | Cross Streets: Torbram & Williams Parkway. ** Directions: Williams Pkwy to North Park Dr; east on North Park Dr, south on Jayfield Rd, then east on Jade Cres to #86. |
| Parking Space Total | 8 |
| Foundation Type | Concrete |
| Building Type | House |
| Ownership Type | Freehold |
Interior Features
| Building Fireplace Present | True |
|---|---|
| Building Fireplace Total | 1 |
| Building Heating Type | Forced air |
| Building Heating Fuel | Natural gas |
| Basement Development | Finished,Unfinished |
| Basement Type | N/A (Finished), N/A (Unfinished) |
| Construction Style Attachment | Detached |
| Living Area Range | 2000 |
| Bedrooms | 5 |
Exterior Features
| Sewer | Sanitary sewer |
|---|---|
| Exterior Finish | Brick |
Room Details
| Room | Dimensions | Level | Flooring | Details |
|---|---|---|---|---|
| Bathroom | 2.6 m x 1.5 m | Ground level | 1.5 m | |
| Bedroom | 4.8 m x 3.9 m | Second level | 3.9 m | |
| Bedroom 2 | 4.9 m x 3 m | Second level | 3 m | |
| Bedroom 3 | 3.9 m x 2.6 m | Second level | 2.6 m | |
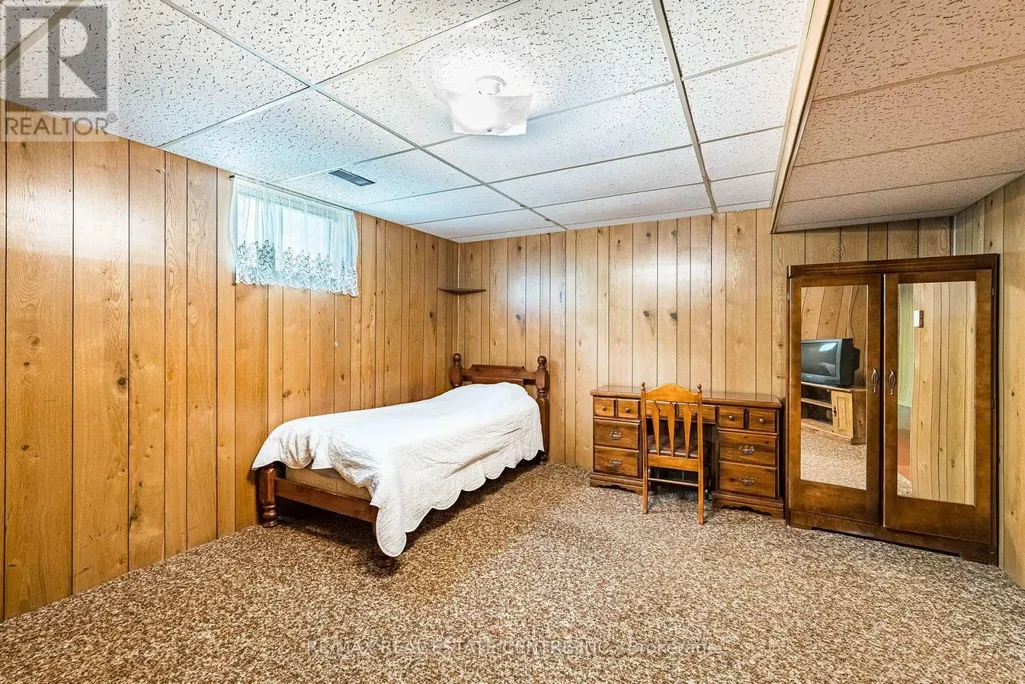
| Bedroom 5 | 4.4 m x 3.8 m | Basement | 3.8 m | |
| Cold room | 5.7 m x 1.5 m | Basement | 1.5 m | |
| Dining room | 3.8 m x 3.5 m | Main level | 3.5 m | |
| Family room | 9.7 m x 3.4 m | Ground level | 3.4 m | |
| Furnace | 9.8 m x 6.4 m | Sub-basement | 6.4 m | |
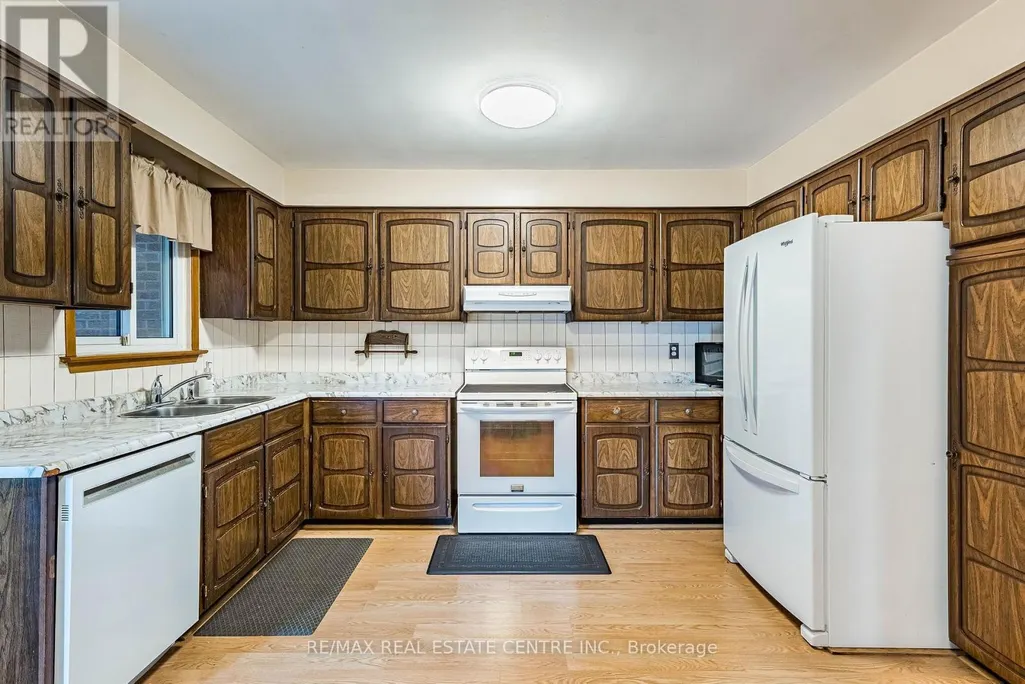
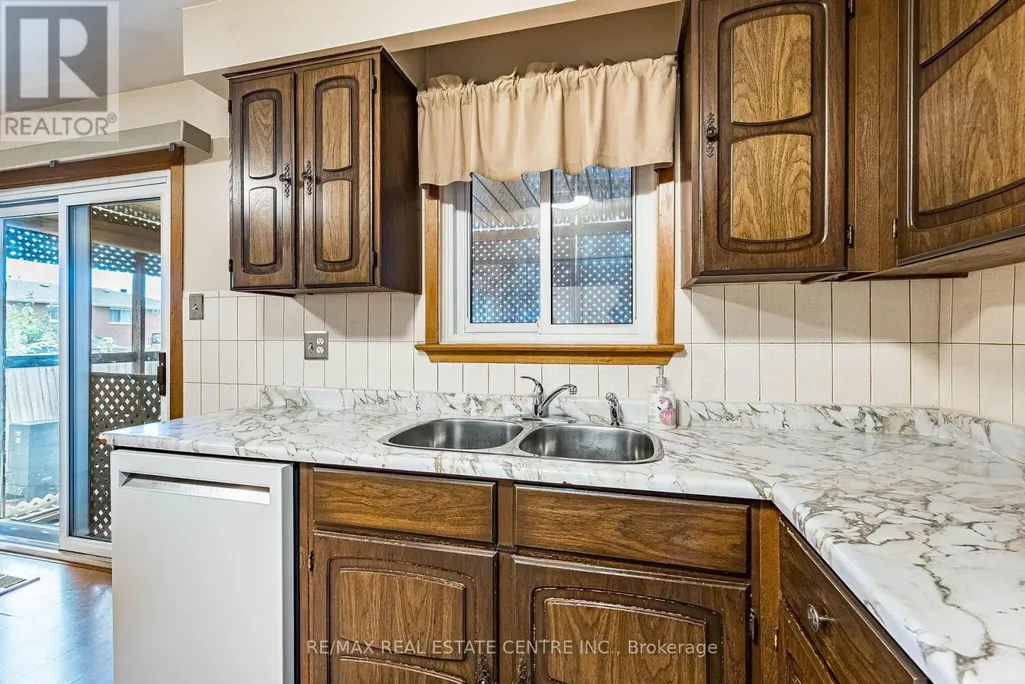
| Kitchen | 4.7 m x 3.6 m | Main level | 3.6 m | |
| Living room | 5.4 m x 3.5 m | Main level | 3.5 m | |
| Other | 4.7 m x 2 m | Main level | 2 m | |
| Recreational, Games room | 5.5 m x 4.8 m | Basement | 4.8 m |
Amenities
- Views
- New Construction
- Adult 55+
- Lease To Own
- No Strata Fees
- Furnished
- Primary On Main
- Air Conditioning
- Seller Finance
- Green
- Fixer Upper
- Horse
- Golf
- Fireplace
- Deck
- Garage
- Basement
- Pool

Property vs Single Family Average in L6S 3M8
Price
In The Neighbourhood
Open House
Brampton (Northgate)
$ 1,049,000
- Type
- Single Family
- Rooms
- 4 Beds + 3.5 Baths
FOREST HILL REAL ESTATE INC.
Just Listed
Brampton (Northgate)
$ 594,000
- Type
- Single Family
- Rooms
- 3 Beds + 1.5 Baths
FOREST HILL REAL ESTATE INC.
Just Listed
Brampton (Northgate)
$ 3,000
- Type
- Single Family
- Rooms
- 4 Beds + 1.5 Baths
CENTURY 21 INNOVATIVE REALTY INC.
Just Listed
Brampton (Northgate)
$ 899,000
- Type
- Single Family
- Rooms
- 6 Beds + 4 Baths
HOMELIFE/MIRACLE REALTY LTD
Just Listed
Brampton (Northgate)
$ 979,000
- Type
- Single Family
- Rooms
- 5 Beds + 3 Baths
RE/MAX HALLMARK CHAY REALTY
 Toronto Real Estate Board (TRREB); All information deemed reliable but not guaranteed. All properties are subject to prior sale, change or withdrawal. Neither listing broker(s) or information provider(s) shall be responsible for any typographical errors, misinformation, misprints and shall be held totally harmless. Listing(s) information is provided for consumer's personal, non-commercial use and may not be used for any purpose other than to identify prospective properties consumers may be interested

 Data provided by the Ontario Regional Technology & Information Systems. The information is deemed reliable, but is not guaranteed. Not intended to solicit buyers or sellers, landlords or tenants currently under contract.
The trademarks REALTOR®, REALTORS® and the REALTOR® logo are controlled by The Canadian Real Estate Association (CREA) and identify real estate professionals who are members of CREA. The trademarks MLS®, Multiple Listing Service® and the associated logos are owned
Data provided by the Ontario Regional Technology & Information Systems. The information is deemed reliable, but is not guaranteed. Not intended to solicit buyers or sellers, landlords or tenants currently under contract.
The trademarks REALTOR®, REALTORS® and the REALTOR® logo are controlled by The Canadian Real Estate Association (CREA) and identify real estate professionals who are members of CREA. The trademarks MLS®, Multiple Listing Service® and the associated logos are owned