
Address
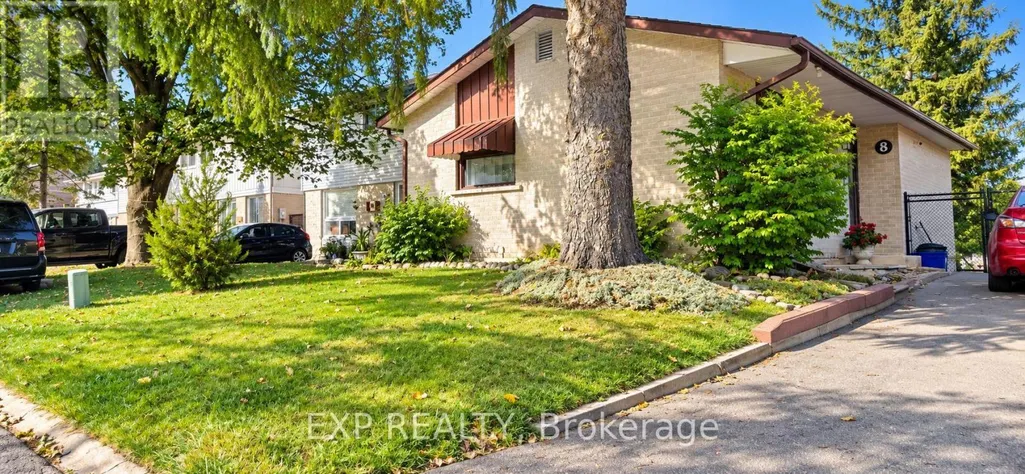
8 Habitat Square, Brampton (Central Park), ON
Price
$ 639,000
Property Attributes
- ID#W13783794
- TypeSingle Family
- Listing Status Active
- MunicipalityBrampton (Central Park)
- CityBrampton (Central Park)
- AreaCentral Park
- NeighbourhoodCentral Park
- Postal CodeL6S 1X7
- StyleBungalow
- Price$ 639,000
- Bedrooms2+1
- Bathrooms1
- Half Bathrooms0
Data Source:
Canadian Real Estate Association (CREA)
Property Description
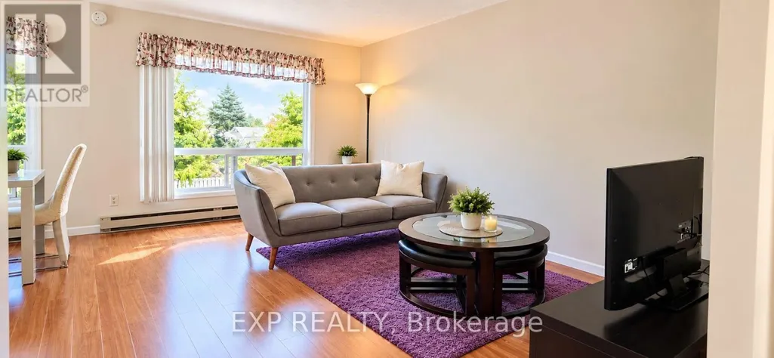
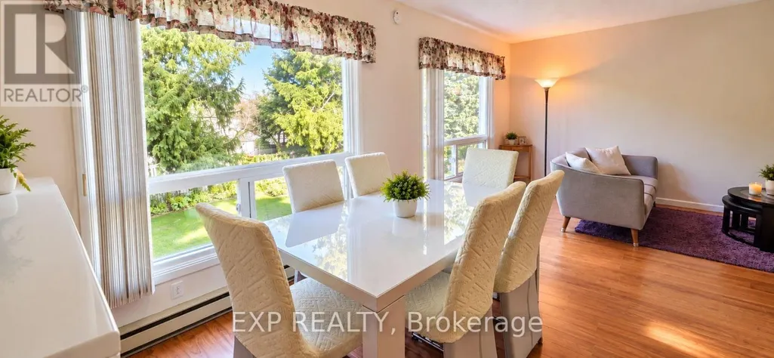
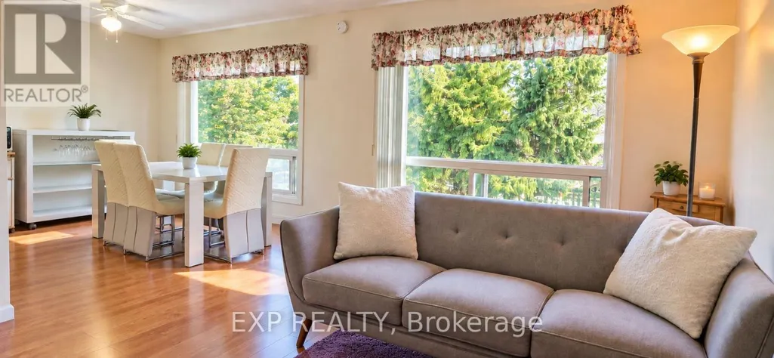
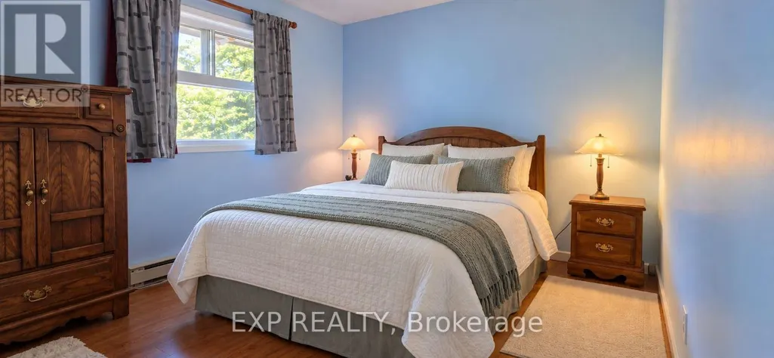
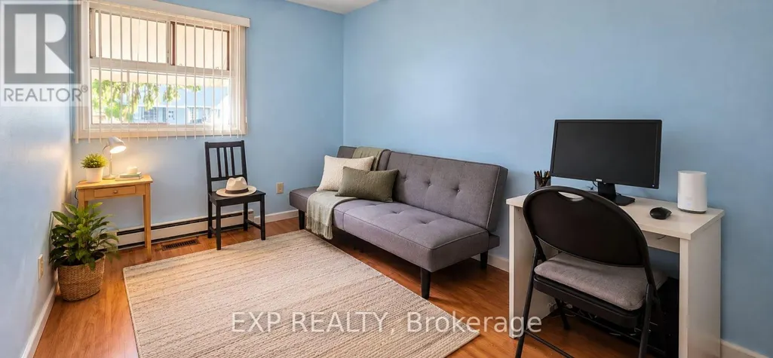
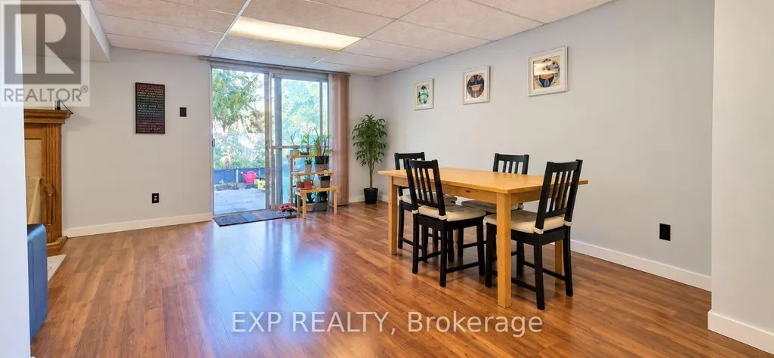
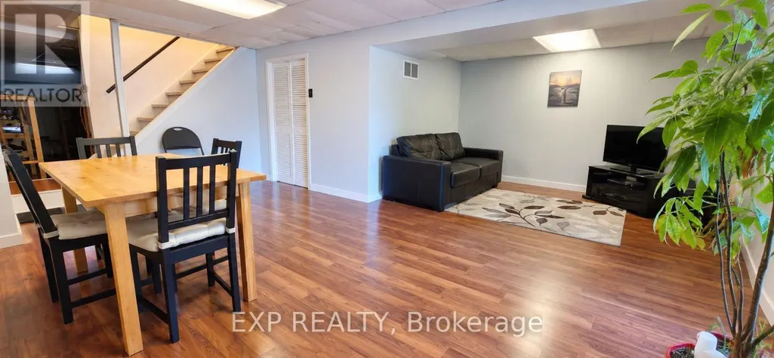
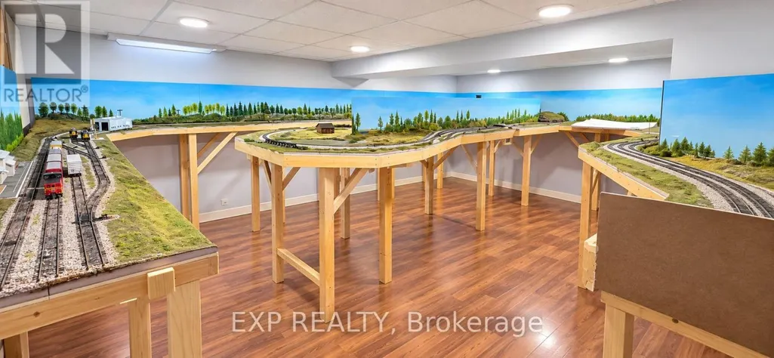
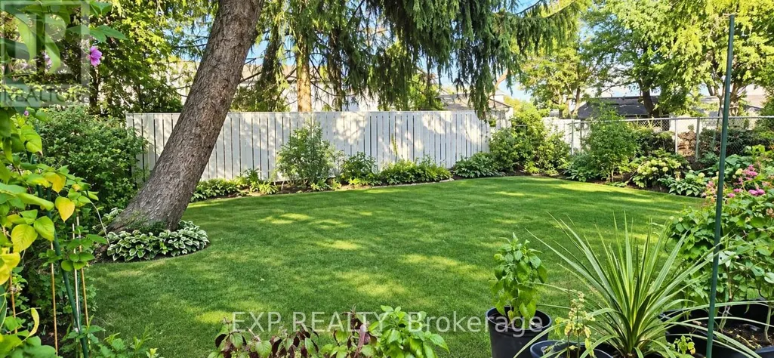
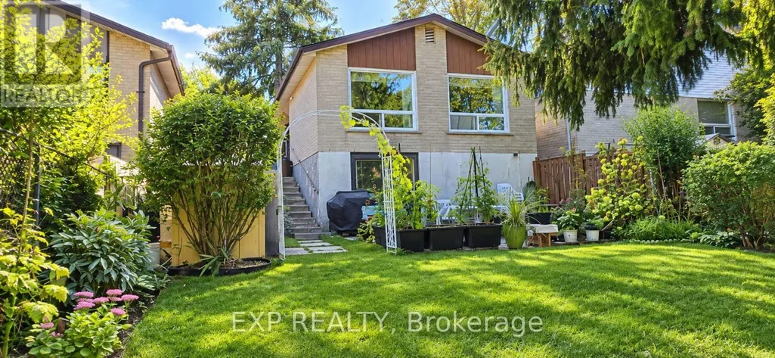
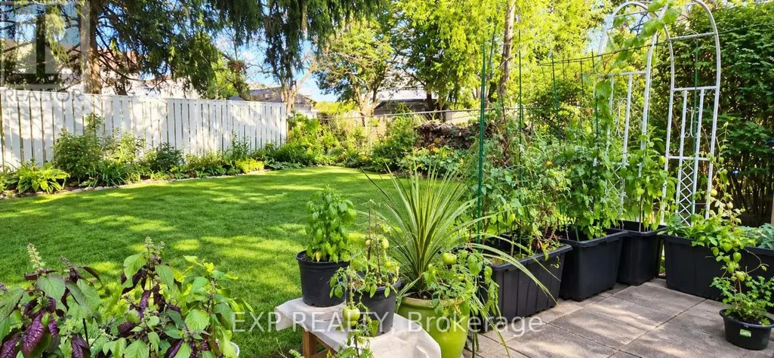
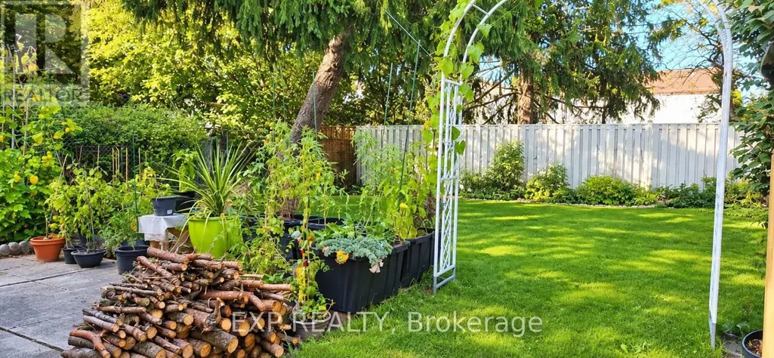
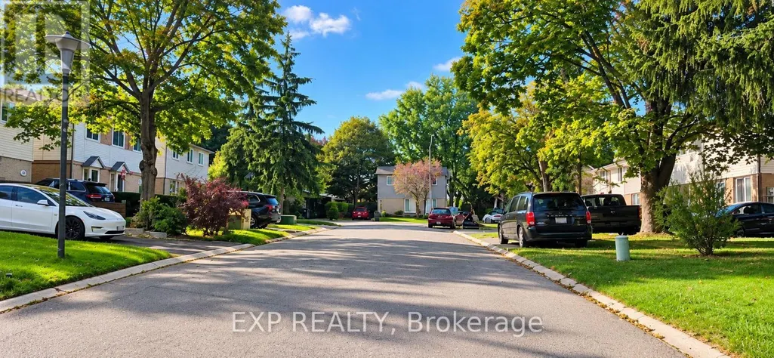
Welcome to 8 Habitat Square, a wonderful opportunity in the heart of established Bramalea! Ideally situated in an amazing family-friendly community, this home offers convenient access to public and Catholic elementary and secondary schools, Hilldale Park, beautiful Chinguacousy Park, shopping, transit, medical services, hospital and everyday amenities. The home features a bright and functional layout with a finished walkout basement, offering additional living space and plenty of potential for a growing or multi-generational family. And here's something you definitely won't find in every home! The den currently showcases an incredible custom-built model railway inspired by the historic Algoma Central Railway, thoughtfully created by the Seller, an avid model railway builder. It's a fun and fascinating feature for train enthusiasts and little visitors alike - kids are welcome to take a look and enjoy the miniature railway world, but please admire the trains with your eyes and not your hands! Important improvements include a new roof completed in 2025 with reinforced rafters, blown-in insulation, a newer upgraded forced-air furnace and central air conditioning system (owned), as well as a paved driveway completed within approximately the last five years. With significant improvements already completed and even more potential to personalize and make it your own, this is a fantastic opportunity to settle into one of Bramalea's established communities.All measurements, dimensions, improvement dates and other property information are approximate and/or provided by the Seller or other sources and should be independently verified by the Buyer and Buyer's representative. (id:7434)
General Features
| Property Type | Single Family |
|---|---|
| Zoning Description | RM1(A) |
| CommunityName | Central Park |
| Building Age | 51 to 99 years |
| Building Amenities | Fireplace(s) |
| Building Architectural Style | Bungalow |
| Building Basement Features | Walk out |
| Building Cooling Type | Central air conditioning |
| Location Description | Cross Streets: Central Park Drive & Bramalea Rd. ** Directions: Head North on Bramalea Rd toward Central Park Drive, left on Central Park, right on Hilldale Crescent, right onto Hamlet crescent, Left on Habitat Sq, house #8 on right. |
| Parking Space Total | 2 |
| Foundation Type | Concrete |
| Building Type | House |
| Ownership Type | Freehold |
| Building.StoriesTotal | 1 |
Interior Features
| Building Fireplace Present | True |
|---|---|
| Building Fireplace Total | 1 |
| Building Heating Type | Forced air |
| Building Heating Fuel | Natural gas |
| Basement Development | Finished |
| Basement Type | N/A (Finished) |
| Construction Style Attachment | Detached |
| Living Area Range | 700 |
| Bedrooms | 2+1 |
Exterior Features
| Sewer | Sanitary sewer |
|---|---|
| Exterior Finish | Brick |
Room Details
| Room | Dimensions | Level | Flooring | Details |
|---|---|---|---|---|
| Bedroom 2 | 3.25 m x 2.49 m | Main level | 2.49 m | |
| Den | 4.14 m x 6.06 m | Basement | 6.06 m | |
| Dining room | 2.59 m x 2.8 m | Main level | 2.8 m | |
| Kitchen | 2.13 m x 2.64 m | Main level | 2.64 m | |
| Living room | 4.6 m x 3.6 m | Main level | 3.6 m | |
| Primary Bedroom | 3.02 m x 3.58 m | Main level | 3.58 m | |
| Recreational, Games room | 5.66 m x 6.05 m | Basement | 6.05 m |
Amenities
- Views
- New Construction
- Adult 55+
- Lease To Own
- No Strata Fees
- Furnished
- Primary On Main
- Air Conditioning
- Seller Finance
- Green
- Fixer Upper
- Horse
- Golf
- Fireplace
- Deck
- Garage
- Basement
- Pool

Property vs Single Family Average in L6S 1X7
Price
In The Neighbourhood
Just Listed
Brampton (Central Park)
$ 2,550
- Type
- Single Family
- Rooms
- 3 Beds + 1 Baths
Century 21 Signature Service
Just Listed
Brampton (Central Park)
$ 699,000
- Type
- Single Family
- Rooms
- 6 Beds + 3 Baths
HOMELIFE MAPLE LEAF REALTY LTD.
Brampton (Central Park)
$ 949,000
- Type
- Single Family
- Rooms
- 5 Beds + 2.5 Baths
RE/MAX GOLD REALTY INC.
Brampton (Central Park)
$ 1,300
- Type
- Single Family
- Rooms
- 1 Beds + 1 Baths
RE/MAX REALTY SERVICES INC.
Brampton (Central Park)
$ 849,000
- Type
- Single Family
- Rooms
- 4 Beds + 2.5 Baths
CENTURY 21 LEADING EDGE REALTY INC.
Brampton (Central Park)
$ 839,900
- Type
- Single Family
- Rooms
- 4 Beds + 1.5 Baths
CENTURY 21 MILLENNIUM INC.
 Toronto Real Estate Board (TRREB); All information deemed reliable but not guaranteed. All properties are subject to prior sale, change or withdrawal. Neither listing broker(s) or information provider(s) shall be responsible for any typographical errors, misinformation, misprints and shall be held totally harmless. Listing(s) information is provided for consumer's personal, non-commercial use and may not be used for any purpose other than to identify prospective properties consumers may be interested

 Data provided by the Ontario Regional Technology & Information Systems. The information is deemed reliable, but is not guaranteed. Not intended to solicit buyers or sellers, landlords or tenants currently under contract.
The trademarks REALTOR®, REALTORS® and the REALTOR® logo are controlled by The Canadian Real Estate Association (CREA) and identify real estate professionals who are members of CREA. The trademarks MLS®, Multiple Listing Service® and the associated logos are owned
Data provided by the Ontario Regional Technology & Information Systems. The information is deemed reliable, but is not guaranteed. Not intended to solicit buyers or sellers, landlords or tenants currently under contract.
The trademarks REALTOR®, REALTORS® and the REALTOR® logo are controlled by The Canadian Real Estate Association (CREA) and identify real estate professionals who are members of CREA. The trademarks MLS®, Multiple Listing Service® and the associated logos are owned