
Just Listed
Address
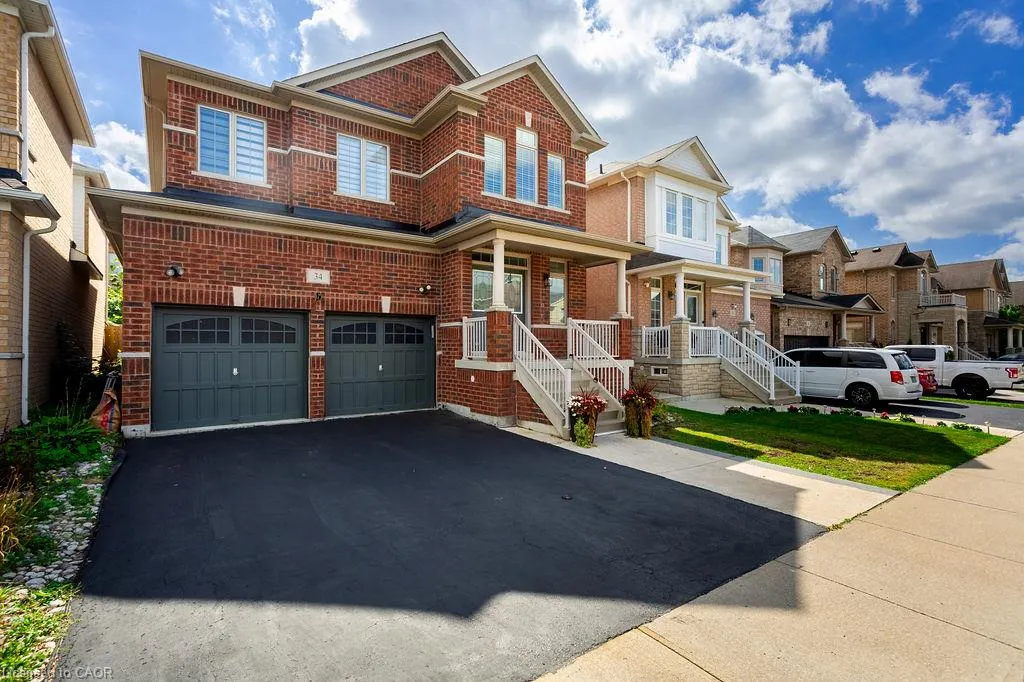
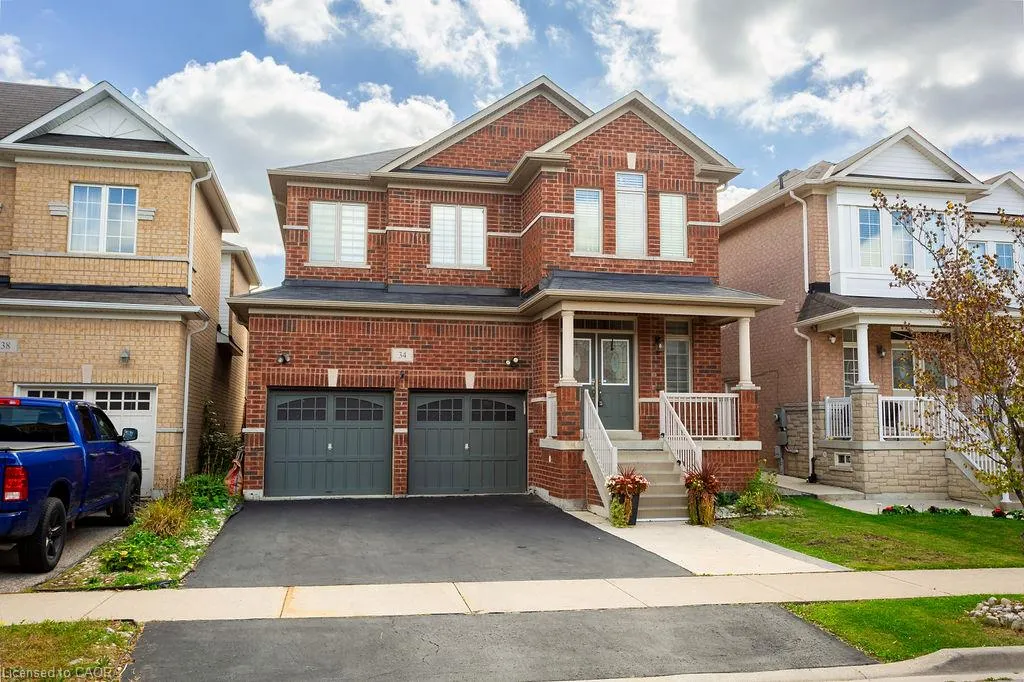
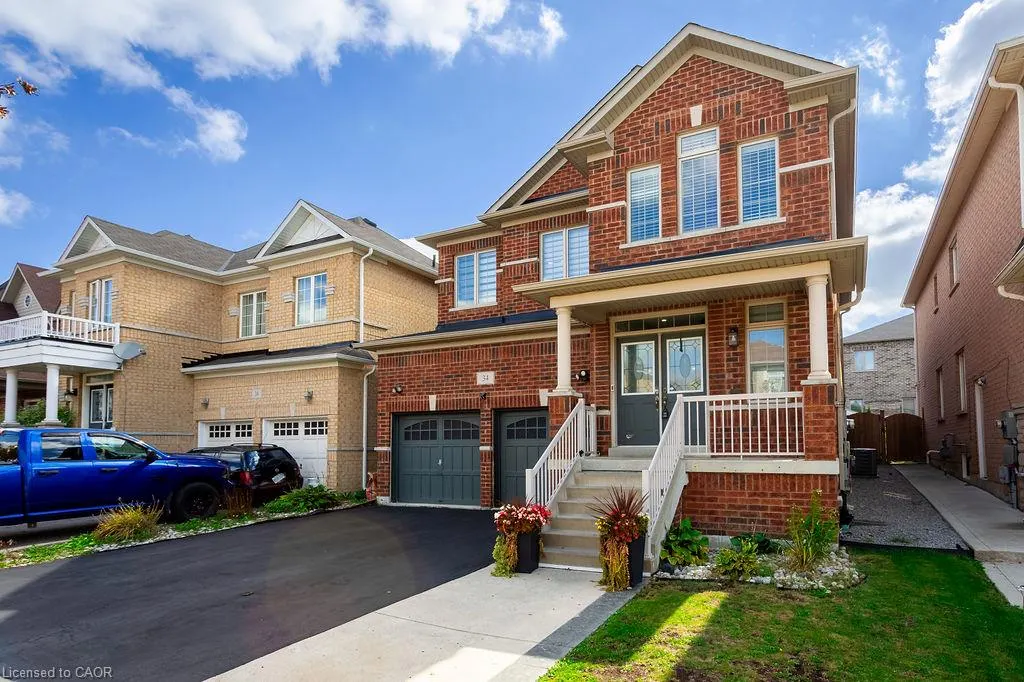
34 Humphrey Street, Waterdown, ON
Price
$ 1,375,000
Property Attributes
- ID#40864898
- TypeSingle Family
- Listing Status Active
- CityWaterdown
- Area46 - Waterdown
- Neighbourhood461 - Waterdown East
- Postal CodeL0R 2H1
- StyleTraditional
- Taxes$ 7795
- Price$ 1,375,000
- Bedrooms4
- Full Bathrooms4
- Half Bathrooms1
- Sqr Footage2500
Data Source:
Ontario Regional (ITSO)
Property Description
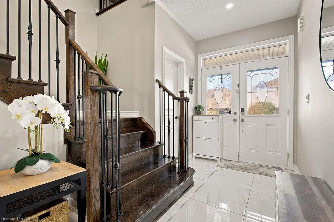
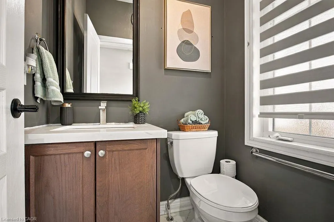
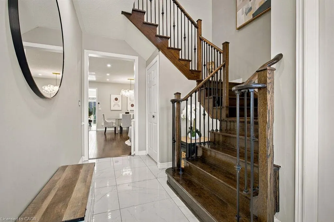
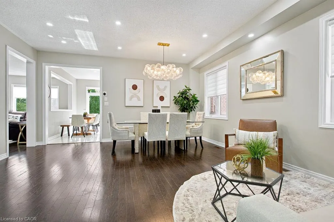
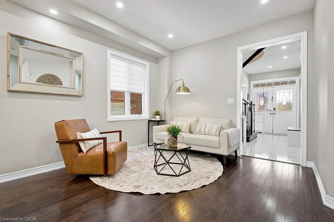
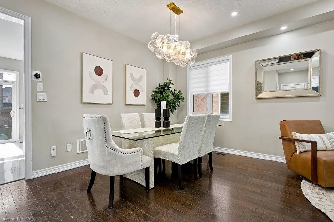
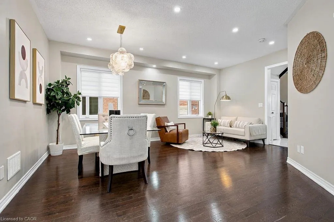
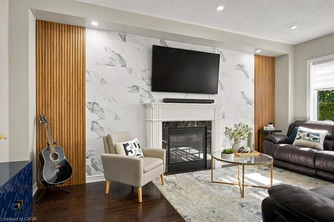
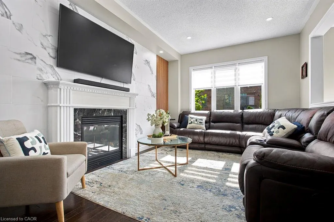
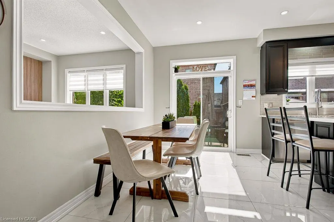
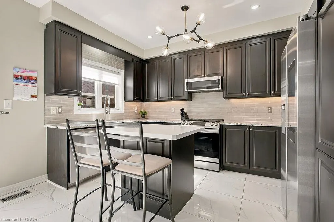
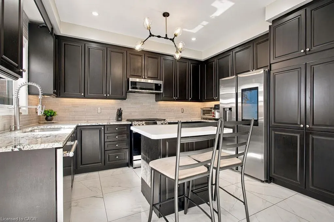
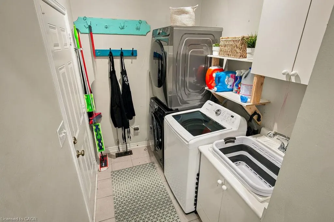
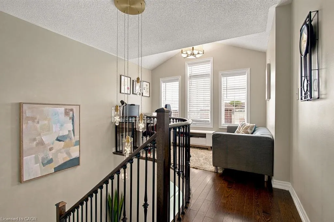
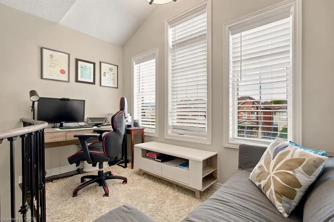
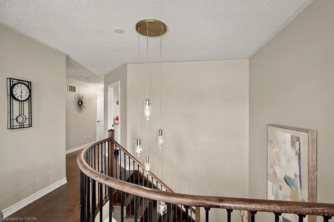
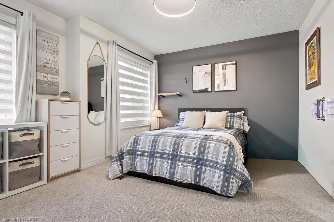
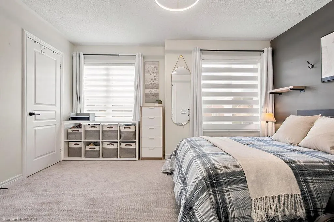
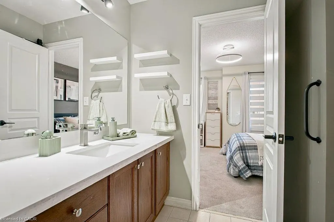
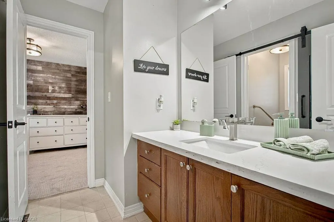
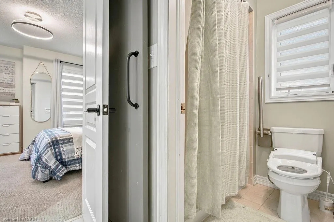
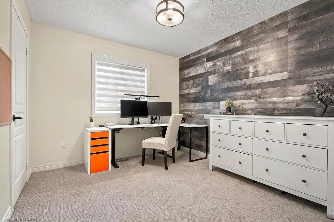
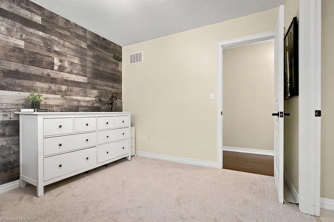
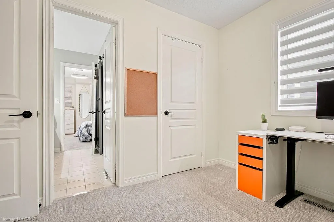
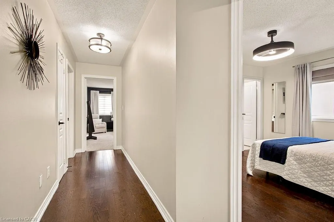
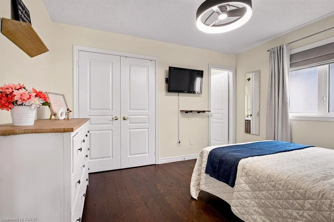
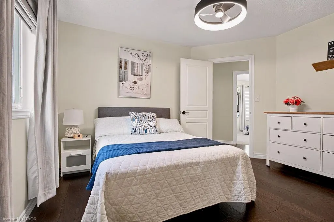
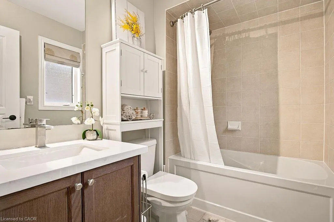
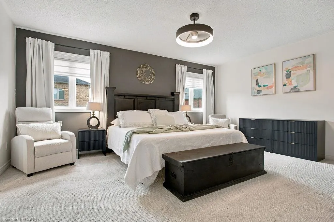
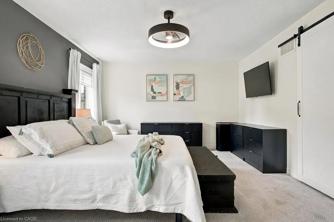
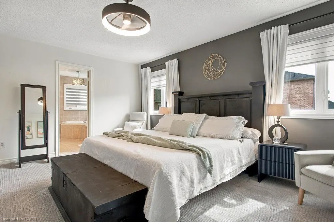
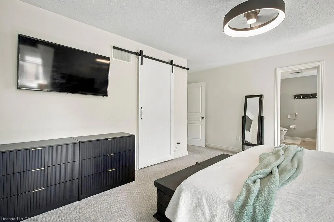
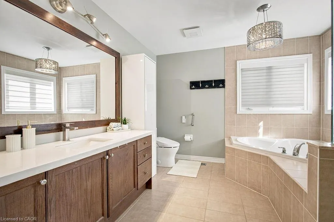
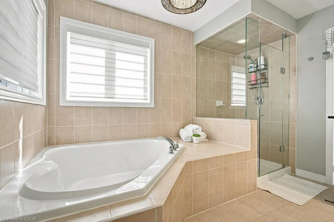
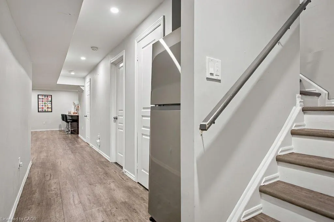
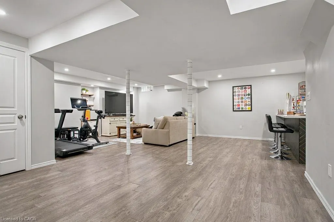
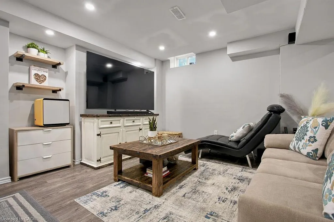
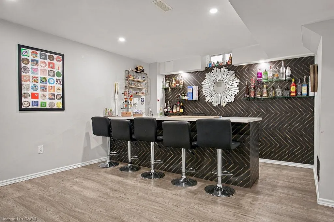
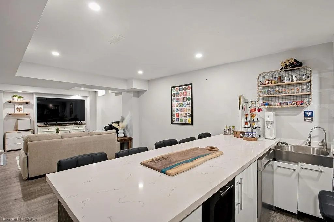
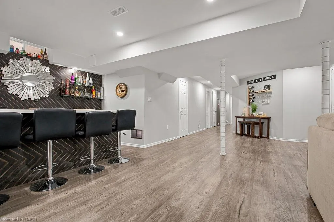
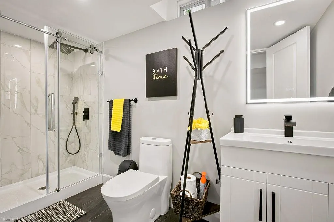
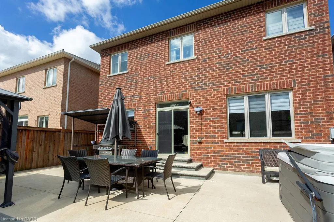
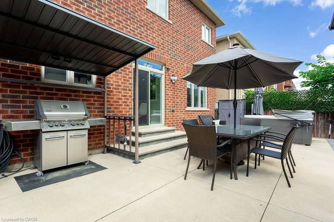
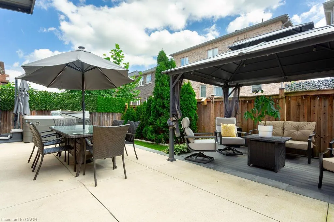
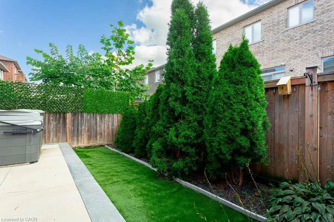
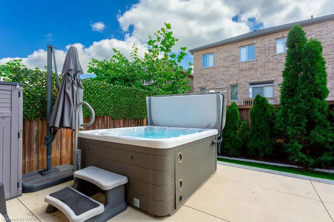
Welcome to this show-stopping Waterdown home, where every detail has been elevated and everyday feels like a getaway. Soaring 9-foot ceilings throughout create an airy, open feel from the moment you step inside, giving every room a grand, spacious presence, while updated flooring, refreshed bathrooms, and stylish fixtures add a polished finish you'll love. The bedroom layout is as practical as it is luxurious. Two bedrooms each enjoy their own private ensuite, while two additional bedrooms share a convenient Jack and Jill bathroom, so busy mornings run smoothly and everyone has their own space. A separate entrance from the garage into the mud room keeps backpacks, boots, and groceries tucked away from your main living areas. Then there's the basement, an entertainer's dream. The fully finished lower level features a fabulous wet bar area, perfect for game nights, birthday parties, and holiday gatherings, plus a full bathroom for guests. Whether it's a big-game crowd or an intimate evening with friends, this space delivers every time and keeps the party flowing without ever disturbing the main floor. Step outside to your own private resort. The finished backyard is a true hassle-free oasis with absolutely no grass to cut, which means more time to relax and less time on upkeep. The centerpiece is an 8-person hot tub, complete with equipment, ready for soaking under the stars in every season. Picture summer barbecues, quiet winter evenings, and everything in between, all with effortless, low-maintenance living. Peace of mind comes standard, too, with a new air conditioner installed just four years ago to keep you cool all summer long, so you can simply relax and enjoy. Set in the welcoming community of Waterdown, this home blends comfort, style, and lifestyle in one exceptional package. Move in, unpack, and start living the lifestyle you've been dreaming of. This house is ready to impress!
| Price History | |
|---|---|
| 9/19/2026 | Listed $1,375,000 |
General Features
| Living Area | 2500 |
|---|---|
| Sewer | Sewer (Municipal) |
| Heating | Forced Air,Natural Gas |
| Cooling | Central Air |
| Roof | Asphalt Shing |
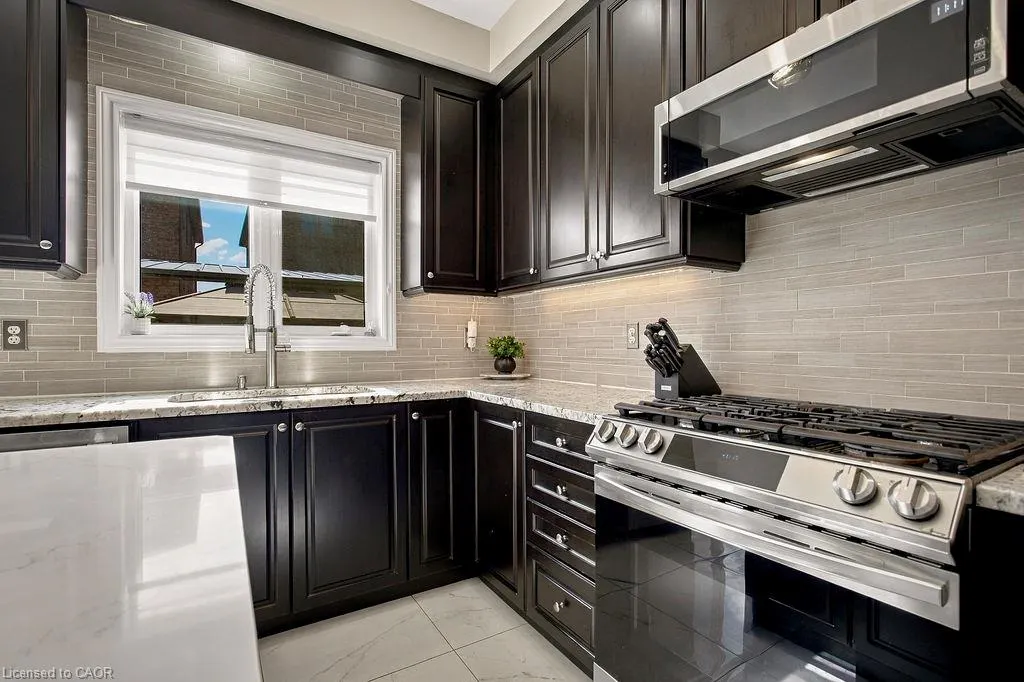
| Appliances | Bar Fridge,Water Heater,Built-in Microwave,Freezer,Gas Stove |
| Zoning | R1-39 |
| Garage Spaces | 2 |
| Patio/Porch Features | Porch |
| Architectural Style | Traditional |
| Security Features | Carbon Monoxide Detector,Alarm System,Carbon Monoxide Detector(s),Smoke Detector(s) |
| Construction Materials | Brick |
| Exclusions | Stainless Steel Fridge (Basement), Second Washing Machine (White One In The Mudroom) |
| Stories Count | 2 |
| Property Subtype | Single Family Residence |
| Accessibility | Other |
| County | Hamilton |
| New Construction | false |
| Property Type | Residential |
| Attached Garage | true |
| Facing Direction | North |
| Garage Y/N | true |
| Other Structures | Gazebo,Other |
| Total Rooms | 13 |
| Full Baths | 4 |
| Status | Active |
| Directions | West on Dundas St. West (from Brant), towards Burke St., then turn left. Make a right on Humphrey. |
| City | Waterdown |
| Senior Community Y/N | false |
| Open Parking Spaces | 2 |
| MLS Area | 46 - Waterdown |
| Spa Features | Hot Tub |
| Property Attached Y/N | false |
| MLS Area Minor | 461 - Waterdown East |
| Building Area Units | Square Feet |
| Standard Status | Active |
Interior Features
| Interior Amenities | Built-In Appliances,Ceiling Fan(s),Wet Bar |
|---|---|
| Basement | Full,Finished,Sump Pump |
| Total Fireplaces | 1 |
| Fireplace Features | Gas |
| Kitchen Level | Main |
| Air Conditioning Y/N | false |
| Heating Y/N | true |
| Fireplace Y/N | true |
| Above Grade Finished Area | 2500 |
| Half Baths | 1 |
| Laundry Features | Laundry Room,Main Level,Sink |
| Total Bedrooms | 4 |
| Below Grade Finished Area | 1000 |
| Main Level Bathrooms | 1 |
| Below Grade Finished Area Unit Type | Square Feet |
| Below Grade Finished Area Source | Owner |
| Above Grade Finished Area Source | Owner |
| Above Grade Finished Area Unit Type | Square Feet |
| Total Baths | 5 |
Exterior Features
| Parking Features | Attached Garage,Garage Door Opener |
|---|---|
| Lot Features | Urban,Ample Parking,Highway Access,Park,Schools,Shopping Nearby |
| Water Source | Municipal |
| Total Parking | 4 |
| Inclusions | Built-in Microwave,Carbon Monoxide Detector,Freezer,Garage Door Opener,Gas Stove,Hot Tub,Hot Tub Equipment,All Existing Kitchen Appliances (Fridge, Gas Stove, B/I Dishwasher, B/I Microwave W/Range Hood) Also, The Basement Dishwasher, Freezer, 4 Wall Mounts (3 In Bedrooms, 1 In Fr), Gdo + Remote, All Window Coverings, All Elfs, 8 Man Hot Tub, Gazebo, Grill Gazebo, Air Purifier, Ring Cameras/Alarms, 5 Bar Stools In Basement! |
| Foundation Details | Poured Concrete |
| Spa | true |
| Building Area Total | 3500 |
| Lot Dimensions | 38.13 x 90.39 |
| Frontage Length | 38.13 |
| Frontage Type | South |
| Lot Size Source | GeoWarehouse |
| Waterfront Y/N | false |
| Covered Spaces | 2 |
| Road Frontage Type | Municipal Road |
| Other Equipment | Hot Tub Equipment |
| Crops Included Y/N | false |
Amenities
- Foreclosure
- Views
- Short Sale
- New Construction
- Adult 55+
- Lease To Own
- No Strata Fees
- Furnished
- Primary On Main
- Air Conditioning
- Seller Finance
- Green
- Fixer Upper
- Horse
- Golf
- Fireplace
- Deck
- Garage
- Basement
- Pool
Property vs Single Family Average in L0R 2H1
In The Neighbourhood
Just Listed
Waterdown
$ 1,200,000
- Type
- Single Family
- Size
- 1,048 SqFt
- Rooms
- 0 Beds + 0 Baths
RE/MAX Garden City Realty Inc.
Waterdown
$ 1,999,999
- Type
- Single Family
- Size
- 5,391 SqFt
- Rooms
- 6 Beds + 4.5 Baths
RE/MAX Escarpment Realty Inc.
Waterdown
$ 1,279,000
- Type
- Single Family
- Size
- 3,289 SqFt
- Rooms
- 4 Beds + 3 Baths
Royal LePage State Realty Inc.
Waterdown
$ 1,650,000
- Type
- Single Family
- Size
- 2,953 SqFt
- Rooms
- 4 Beds + 3.5 Baths
Royal LePage State Realty Inc.
 Toronto Real Estate Board (TRREB); All information deemed reliable but not guaranteed. All properties are subject to prior sale, change or withdrawal. Neither listing broker(s) or information provider(s) shall be responsible for any typographical errors, misinformation, misprints and shall be held totally harmless. Listing(s) information is provided for consumer's personal, non-commercial use and may not be used for any purpose other than to identify prospective properties consumers may be interested

 Data provided by the Ontario Regional Technology & Information Systems. The information is deemed reliable, but is not guaranteed. Not intended to solicit buyers or sellers, landlords or tenants currently under contract.
The trademarks REALTOR®, REALTORS® and the REALTOR® logo are controlled by The Canadian Real Estate Association (CREA) and identify real estate professionals who are members of CREA. The trademarks MLS®, Multiple Listing Service® and the associated logos are owned
Data provided by the Ontario Regional Technology & Information Systems. The information is deemed reliable, but is not guaranteed. Not intended to solicit buyers or sellers, landlords or tenants currently under contract.
The trademarks REALTOR®, REALTORS® and the REALTOR® logo are controlled by The Canadian Real Estate Association (CREA) and identify real estate professionals who are members of CREA. The trademarks MLS®, Multiple Listing Service® and the associated logos are owned