
Just Listed








Address
35 Britannia Avenue, Hamilton, ON
Price
$ 439,000
Property Attributes
- ID#40865074
- TypeSingle Family
- Listing Status Active
- CityHamilton
- Area20 - Hamilton Centre
- Neighbourhood201 - Crown Point
- Postal CodeL8H 1W5
- StyleTraditional
- Taxes$ 2667
- Price$ 439,000
- Bedrooms3
- Full Bathrooms1
- Half Bathrooms1
- Sqr Footage727
Data Source:
Ontario Regional (ITSO)
Property Description
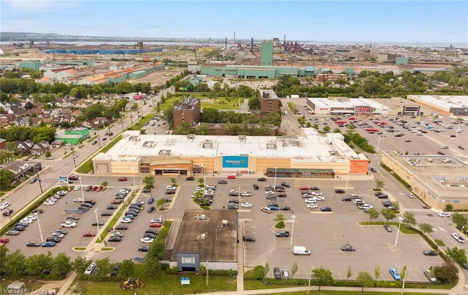
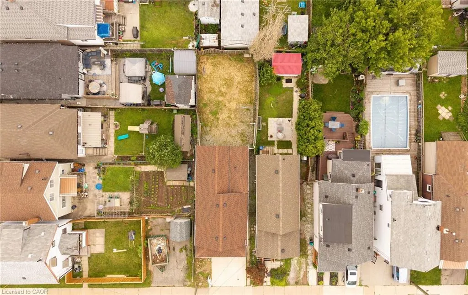
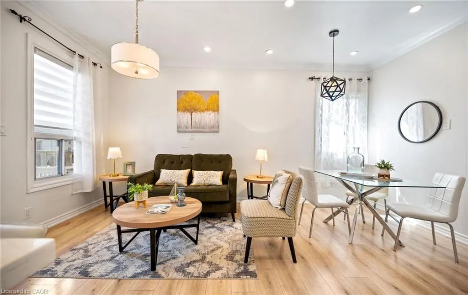
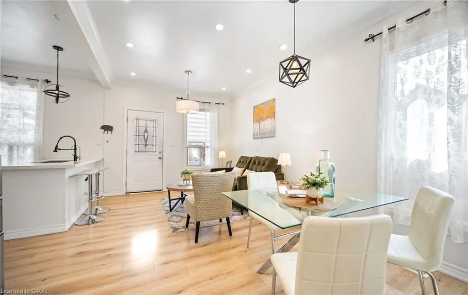
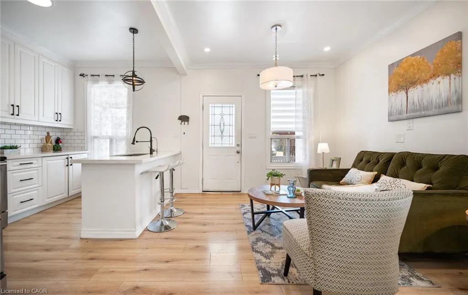
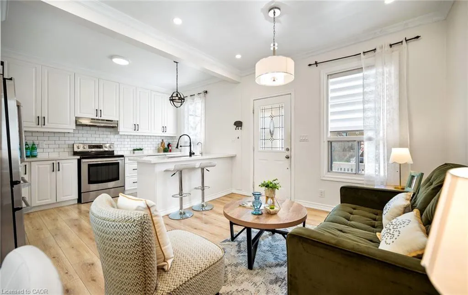
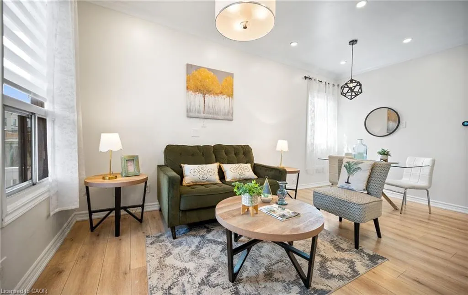
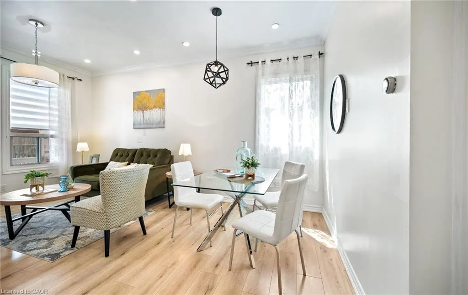
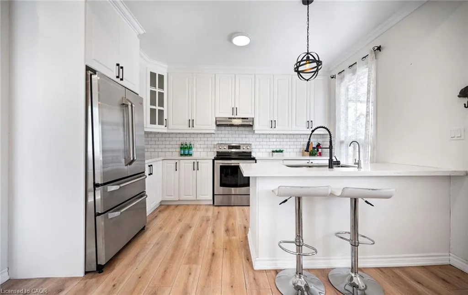
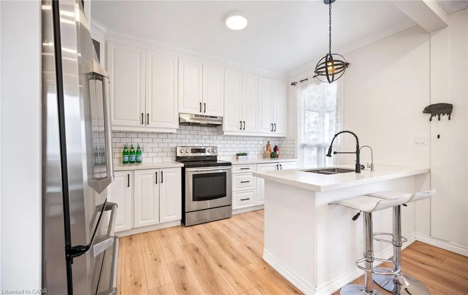
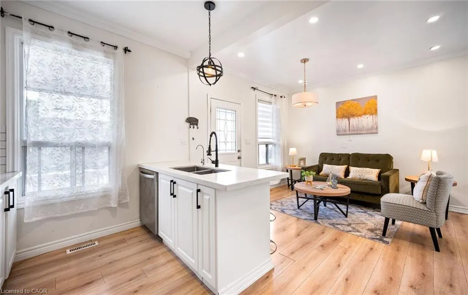
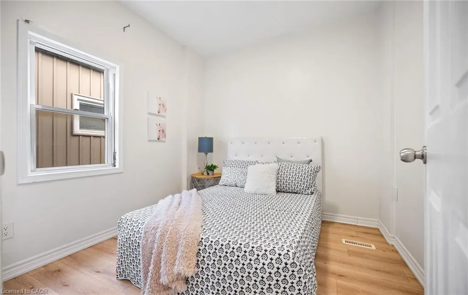
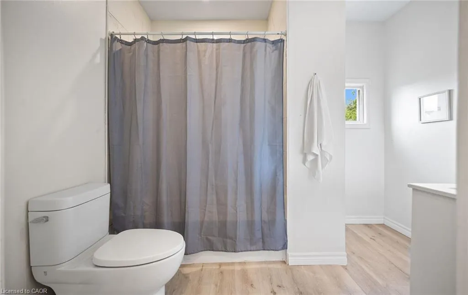
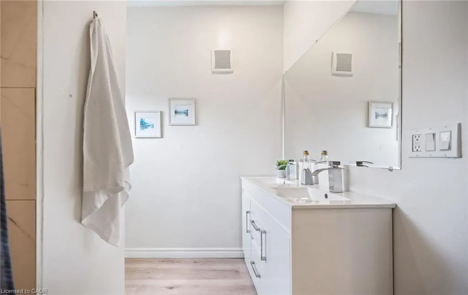
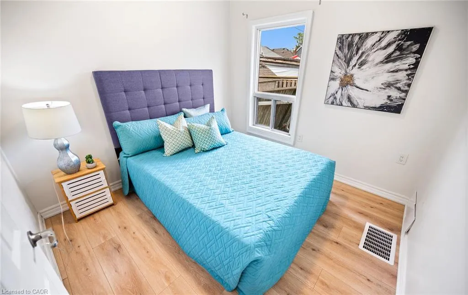
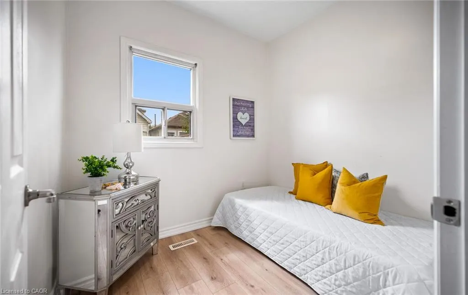
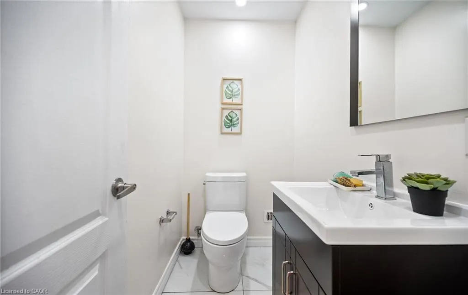
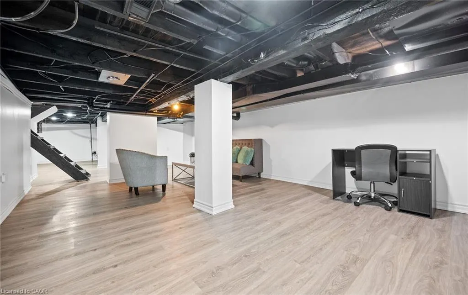
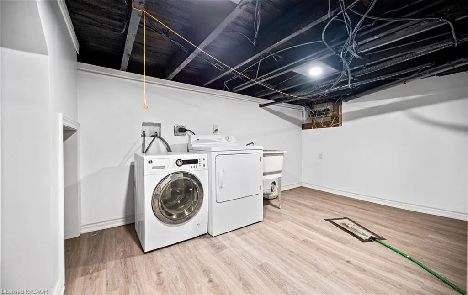
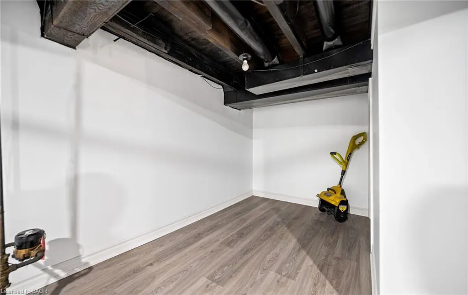
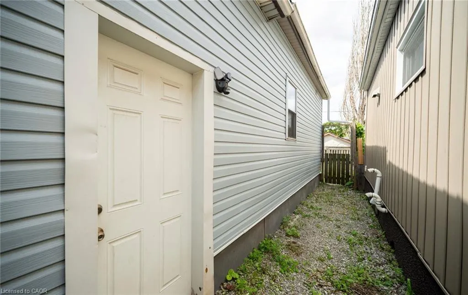
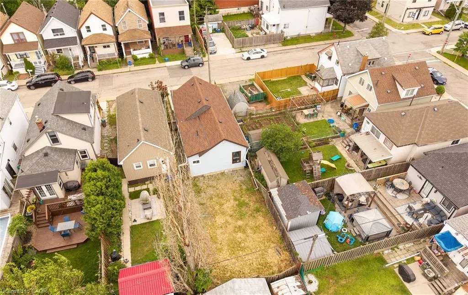
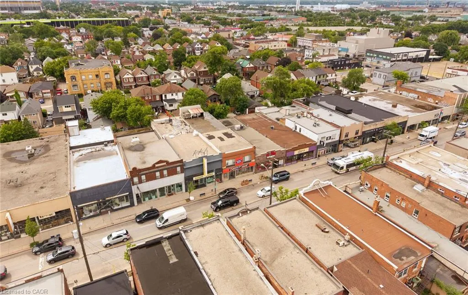
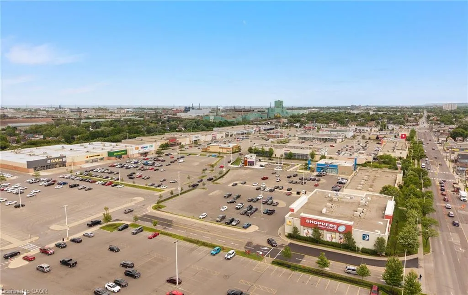
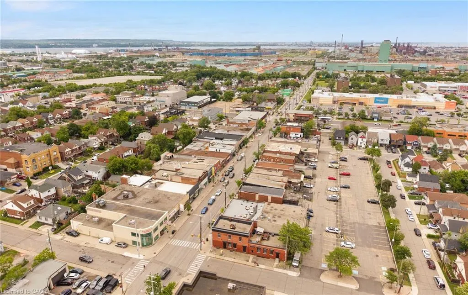
Wow! Fantastic opportunity to own a beautifully renovated 3-bedroom, 2-bathroom detached bungalow with a large fenced backyard in one of Hamilton's most beloved neighbourhoods- Crown Point! Just steps from trendy Ottawa Street North, this move-in-ready home is perfect for first-time buyers, downsizers, or savvy investors. The inviting covered front porch creates a warm and welcoming first impression. Step inside to a bright open-concept living space featuring stylish laminate flooring, high ceilings, elegant light fixtures, and energy-efficient LED pot lights throughout, creating a warm and inviting atmosphere for everyday living and entertaining. The stunning kitchen is the heart of the home, showcasing a large centre island, quartz countertops, stainless steel appliances, double sink, and tall white cabinetry-perfectly designed for both family living and hosting guests. This home is filled with many recent updates: New laminate & vinyl flooring(2020), Central A/C(2020),plumbing & Electrical panel(2020), a smart Nest thermostat, water-efficient toilets (2020) New Concrete Two-car driveway (2021), new roof shingles (2024), new Vinyl siding (2024), New finished basement & vinyl flooring (2024)-the list goes on! The finished basement is perfect for a rec room/Office or movie theatre. Enjoy a fully fenced private backyard that has enough space for outdoor dining, a large area for kids and pets to play!! This property offer sun paralleled convenience! Conveniently located within walking distance to trendy Ottawa Street North, Centre Mall, Walmart, Metro, Canadian Tire, The Brick, schools, parks, public transit and Everyday amenities, with easy access to the highway and just minutes from the future Hamilton LRT with planned Ottawa St and Kenilworth stations nearby. Don't miss this exceptional opportunity to own a move-in-ready home at an affordable price in one of Hamilton's most desirable and rapidly growing neighbourhoods!
| Price History | |
|---|---|
| 9/21/2026 | Listed $439,000 |
General Features
| Living Area | 727 |
|---|---|
| Sewer | Sewer (Municipal) |
| Heating | Forced Air,Natural Gas |
| Cooling | Central Air |
| Roof | Asphalt Shing |
| Appliances | Dryer,Refrigerator,Stove,Washer |
| Zoning | R1a |
| Architectural Style | Traditional |
| Construction Materials | Vinyl Siding |
| Stories Count | 1 |
| Property Subtype | Single Family Residence |
| County | Hamilton |
| New Construction | false |
| Property Type | Residential |
| Garage Y/N | false |
| Total Rooms | 9 |
| Full Baths | 1 |
| Status | Active |
| Directions | Ottawa St To Britannia Ave |
| City | Hamilton |
| Senior Community Y/N | false |
| Open Parking Spaces | 2 |
| MLS Area | 20 - Hamilton Centre |
| Property Attached Y/N | false |
| MLS Area Minor | 201 - Crown Point |
| Building Area Units | Square Feet |
| Standard Status | Active |
Interior Features
| Interior Amenities | Other |
|---|---|
| Basement | Crawl Space,Finished |
| Kitchen Level | Main |
| Air Conditioning Y/N | false |
| Heating Y/N | true |
| Fireplace Y/N | false |
| Above Grade Finished Area | 727 |
| Half Baths | 1 |
| Total Bedrooms | 3 |
| Main Level Bedrooms | 3 |
| Main Level Bathrooms | 2 |
| Below Grade Finished Area Unit Type | Square Feet |
| Above Grade Finished Area Source | Other |
| Above Grade Finished Area Unit Type | Square Feet |
| Total Baths | 2 |
Exterior Features
| Lot Features | Urban,Highway Access,Park,Playground Nearby,Public Transit,Schools,Shopping Nearby |
|---|---|
| Water Source | Municipal |
| Total Parking | 2 |
| Inclusions | Dryer,Refrigerator,Stove,Washer,Hot Water Tank Is Owned |
| Foundation Details | Concrete Perimeter |
| Building Area Total | 727 |
| Lot Dimensions | 25 x 100 |
| Frontage Length | 25.00 |
| Frontage Type | North |
| Waterfront Y/N | false |
| Crops Included Y/N | false |
Amenities
- Foreclosure
- Views
- Short Sale
- New Construction
- Adult 55+
- Lease To Own
- No Strata Fees
- Furnished
- Primary On Main
- Air Conditioning
- Seller Finance
- Green
- Fixer Upper
- Horse
- Golf
- Fireplace
- Deck
- Garage
- Basement
- Pool
Property vs Single Family Average in L8H 1W5
In The Neighbourhood
Just Listed
Hamilton
$ 399,900
- Type
- Single Family
- Size
- 983 SqFt
- Rooms
- 2 Beds + 1 Baths
RE/MAX Escarpment Realty Inc.
Just Listed
Hamilton
$ 2,350
- Type
- Single Family
- Size
- 1,198 SqFt
- Rooms
- 3 Beds + 1 Baths
Real Broker Ontario Ltd.
Just Listed
Hamilton
$ 469,900
- Type
- Single Family
- Size
- 1,200 SqFt
- Rooms
- 3 Beds + 1 Baths
Real Broker Ontario Ltd.
Just Listed
Hamilton
$ 549,900
- Type
- Single Family
- Size
- 1,763 SqFt
- Rooms
- 4 Beds + 1.5 Baths
RE/MAX Escarpment Realty Inc.
Just Listed
Hamilton
$ 547,500
- Type
- Single Family
- Size
- 1,695 SqFt
- Rooms
- 3 Beds + 1.5 Baths
Coldwell Banker Community Professionals
Hamilton
$ 550,000
- Type
- Single Family
- Size
- 1,940 SqFt
- Rooms
- 5 Beds + 2 Baths
RE/MAX Escarpment Realty Inc.
 Toronto Real Estate Board (TRREB); All information deemed reliable but not guaranteed. All properties are subject to prior sale, change or withdrawal. Neither listing broker(s) or information provider(s) shall be responsible for any typographical errors, misinformation, misprints and shall be held totally harmless. Listing(s) information is provided for consumer's personal, non-commercial use and may not be used for any purpose other than to identify prospective properties consumers may be interested

 Data provided by the Ontario Regional Technology & Information Systems. The information is deemed reliable, but is not guaranteed. Not intended to solicit buyers or sellers, landlords or tenants currently under contract.
The trademarks REALTOR®, REALTORS® and the REALTOR® logo are controlled by The Canadian Real Estate Association (CREA) and identify real estate professionals who are members of CREA. The trademarks MLS®, Multiple Listing Service® and the associated logos are owned
Data provided by the Ontario Regional Technology & Information Systems. The information is deemed reliable, but is not guaranteed. Not intended to solicit buyers or sellers, landlords or tenants currently under contract.
The trademarks REALTOR®, REALTORS® and the REALTOR® logo are controlled by The Canadian Real Estate Association (CREA) and identify real estate professionals who are members of CREA. The trademarks MLS®, Multiple Listing Service® and the associated logos are owned