
Just Listed



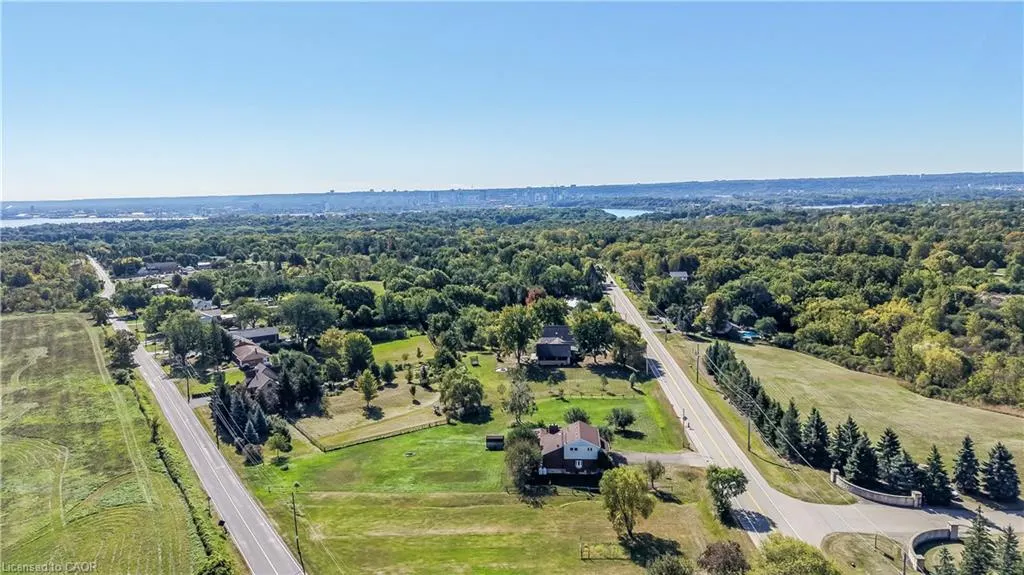
Address
1619 Snake Road, Burlington, ON
Price
$ 699,900
Property Attributes
- ID#40866478
- TypeSingle Family
- Listing Status Active
- CityBurlington
- Area30 - Burlington
- Neighbourhood300 - Aldershot West
- Postal CodeL7P 4Y9
- StyleBacksplit
- Year Built1966
- Taxes$ 5123
- Price$ 699,900
- Bedrooms3
- Full Bathrooms1
- Half Bathrooms1
- Sqr Footage1868
- Lot Size0.95 Acres
Data Source:
Ontario Regional (ITSO)
Property Description
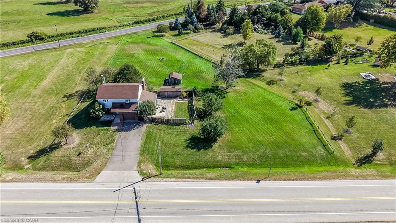
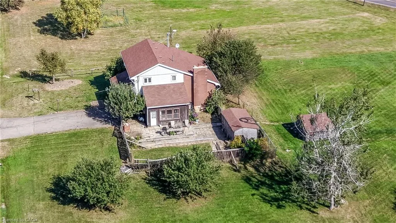
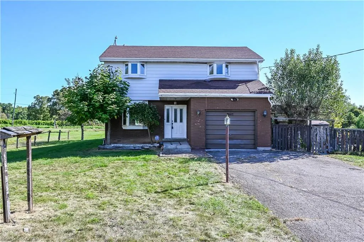
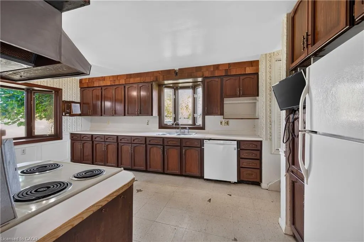
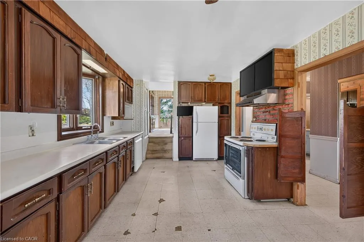
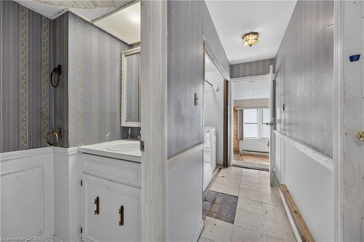
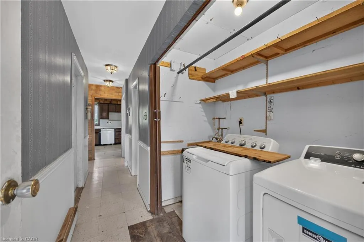
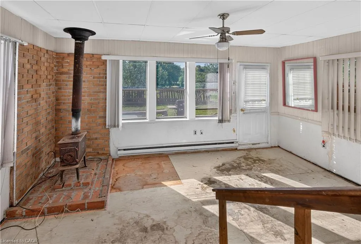
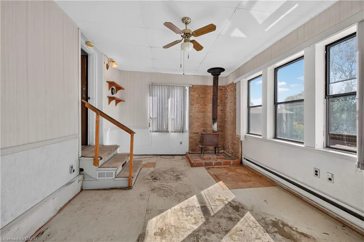
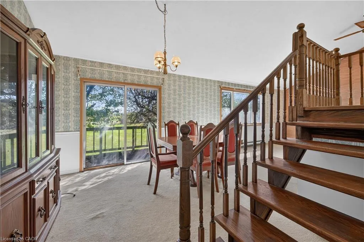
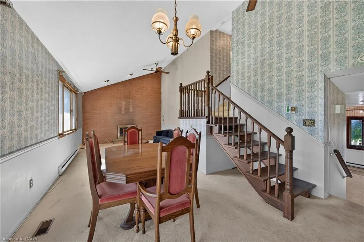
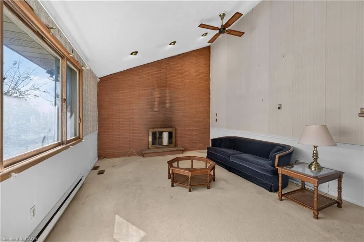
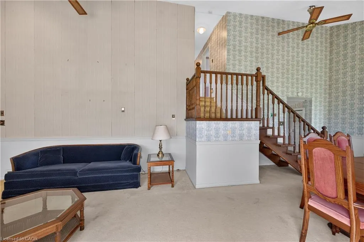
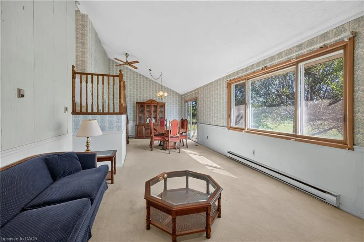
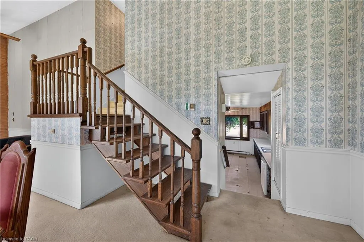
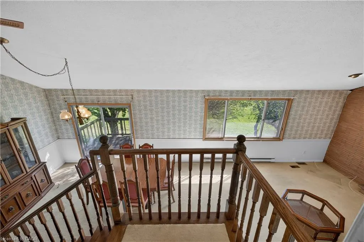
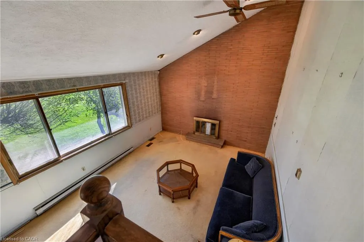
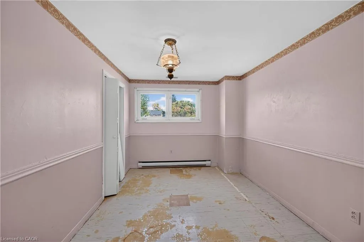
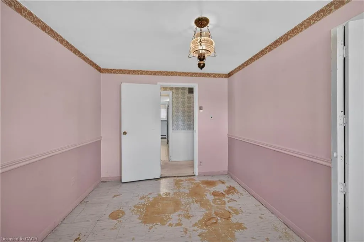
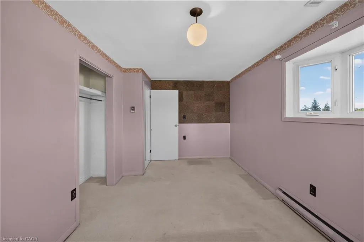
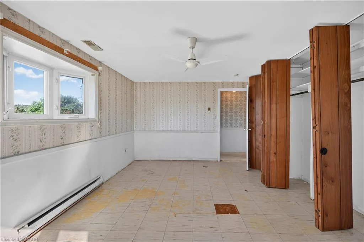
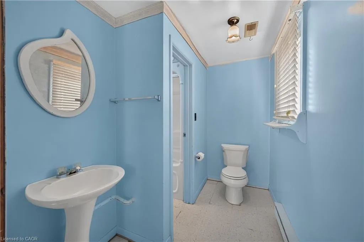
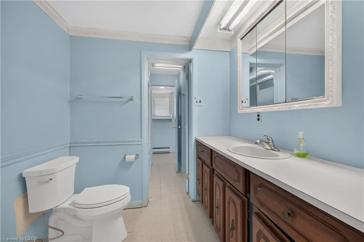
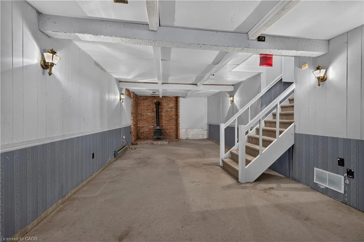
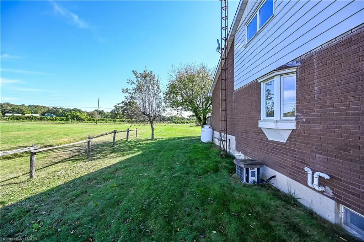
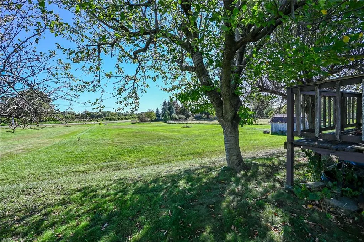
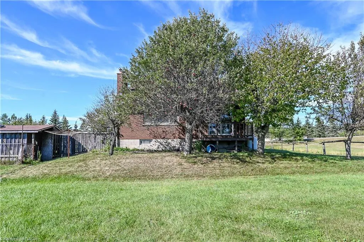
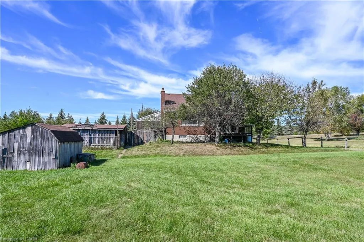
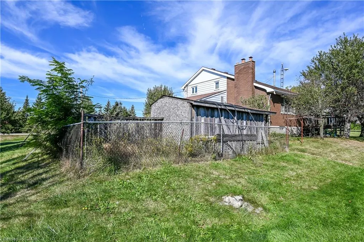
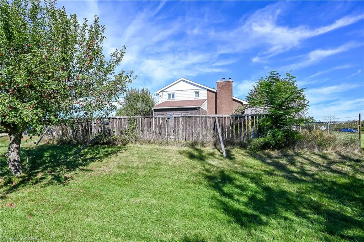
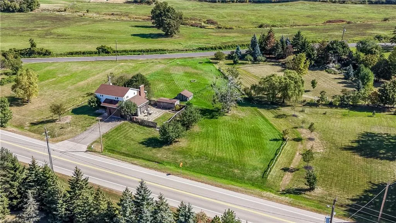
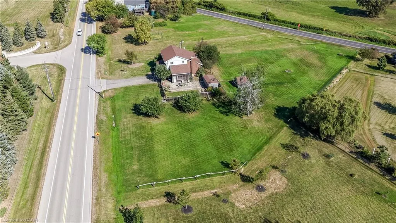
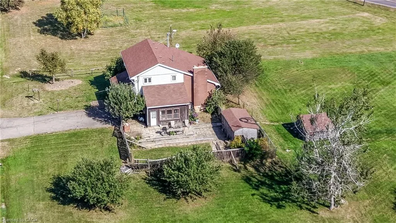
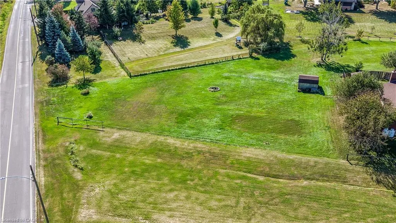
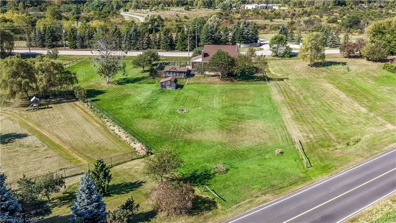
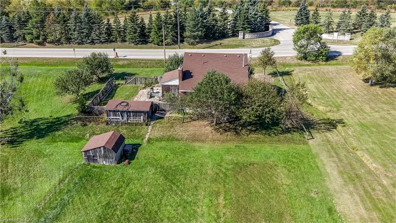
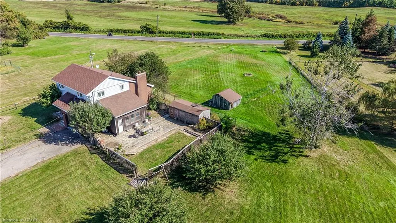
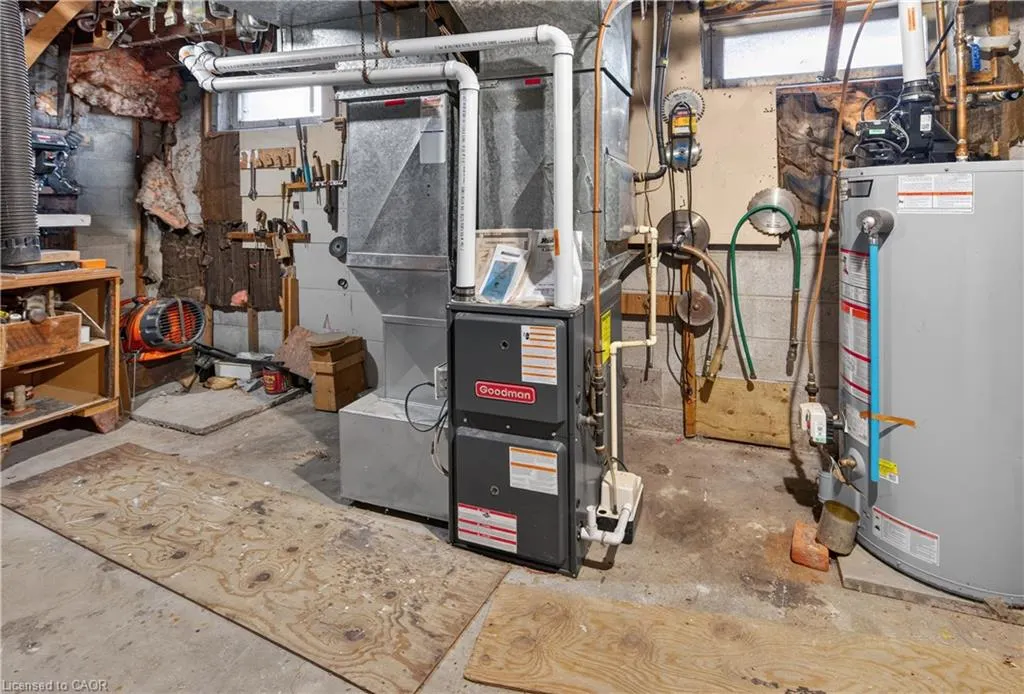
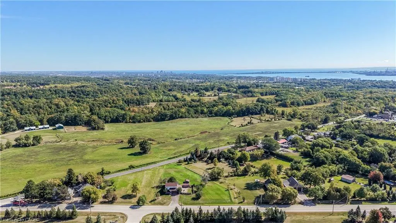
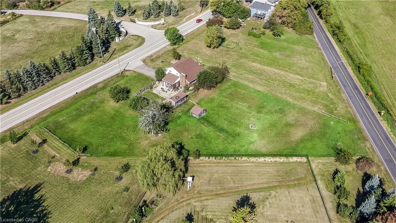
Opportunity awaits on this generous 204.99' x 250' rural lot in Burlington, surrounded by executive homes and with excellent highway access. The existing 5-level backsplit is brick and siding and requires updating, presenting an opportunity for a renovation or potential redevelopment. The home features a separate dining room, a sunroom with a walkout to the yard, 3 nice sized bedrooms, One full and two 2-piece bathrooms including a 2-piece ensuite, plus a full basement with recreation room and workshop. Propane furnace 2018, Attached garage with inside entry and driveway parking for up to 6 vehicles. Cistern and septic systems. Sump pump with battery backup 2024. Enjoy a country setting with convenient access to Clappison Woods Nature Reserve, Eileen John Holland Nature Sanctuary, Hidden Valley Park and the Royal Botanical Gardens. Amazing hiking opportunities on the Bruce Trail, including Bruce Trail access to Borer's Falls It is also close to amenities in Waterdown and Burlington. The best of both worlds. A property with plenty of possibilities for buyers with vision.
| Price History | |
|---|---|
| 9/28/2026 | Listed $699,900 |
General Features
| Living Area | 1868 |
|---|---|
| Sewer | Septic Tank |
| Heating | Baseboard,Electric,Forced Air-Propane |
| Cooling | None |
| Utilities | Propane |
| Roof | Asphalt Shing |
| Appliances | Water Heater Owned,Dryer,Refrigerator,Stove,Washer |
| Zoning | RNA1 |
| Garage Spaces | 1 |
| Architectural Style | Backsplit |
| Security Features | Alarm System |
| Construction Materials | Aluminum Siding,Brick,Brick Veneer |
| Year Built | 1966 |
| Stories Count | 3 |
| Property Subtype | Single Family Residence |
| County | Halton |
| New Construction | false |
| Property Type | Residential |
| Attached Garage | true |
| Facing Direction | West |
| Garage Y/N | true |
| Other Structures | Shed(s) |
| Total Rooms | 12 |
| Full Baths | 1 |
| Status | Active |
| City | Burlington |
| Senior Community Y/N | false |
| Open Parking Spaces | 6 |
| MLS Area | 30 - Burlington |
| Lot Size Units | Acres |
| Lot Size Square Feet | 41382 |
| Property Attached Y/N | false |
| MLS Area Minor | 300 - Aldershot West |
| Virtual Tour | https://www.myvisuallistings.com/vtnb/366190 |
| Building Area Units | Square Feet |
| Standard Status | Active |
| Year Built Source | Other |
| Virtual Tour | https://www.myvisuallistings.com/vt/366190 |
Interior Features
| Basement | Full,Partially Finished,Sump Pump |
|---|---|
| Total Fireplaces | 2 |
| Fireplace Features | Living Room,Recreation Room,Other |
| Kitchen Level | Main |
| Total Stories | 5 |
| Air Conditioning Y/N | false |
| Heating Y/N | true |
| Fireplace Y/N | true |
| Above Grade Finished Area | 1868 |
| Half Baths | 1 |
| Laundry Features | Main Level |
| Total Bedrooms | 3 |
| Main Level Bathrooms | 1 |
| Below Grade Finished Area Unit Type | Square Feet |
| Above Grade Finished Area Source | Other |
| Above Grade Finished Area Unit Type | Square Feet |
| Total Baths | 2 |
Exterior Features
| Parking Features | Attached Garage |
|---|---|
| Lot Features | Rural,Irregular Lot,Highway Access,Park |
| Water Source | Cistern |
| Total Parking | 7 |
| Inclusions | Dryer,Refrigerator,Stove,Washer,All Appliances Are As Is |
| Lot Size Area | 0.95 |
| Foundation Details | Block |
| Building Area Total | 1868 |
| Lot Dimensions | 204.99 x 250 |
| Lot Size Acres | 0.95 |
| Road Surface Type | Paved |
| Frontage Length | 204.99 |
| Frontage Type | East |
| Lot Size Source | GeoWarehouse |
| Waterfront Y/N | false |
| Covered Spaces | 1 |
| Road Frontage Type | Public Road |
| Crops Included Y/N | false |
Amenities
- Foreclosure
- Views
- Short Sale
- New Construction
- Adult 55+
- Lease To Own
- No Strata Fees
- Furnished
- Primary On Main
- Air Conditioning
- Seller Finance
- Green
- Fixer Upper
- Horse
- Golf
- Fireplace
- Deck
- Garage
- Basement
- Pool
Property vs Single Family Average in L7P 4Y9
In The Neighbourhood
Just Listed
Burlington
$ 1,599,900
- Type
- Single Family
- Size
- 2,082 SqFt
- Rooms
- 3 Beds + 2 Baths
RE/MAX Real Estate Centre Inc.
Burlington
$ 1,225,000
- Type
- Single Family
- Size
- 1,750 SqFt
- Rooms
- 3 Beds + 1.5 Baths
RE/MAX Escarpment Realty Inc.
Burlington
$ 999,000
- Type
- Single Family
- Size
- 638 SqFt
- Rooms
- 2 Beds + 1 Baths
Royal LePage Burloak Real Estate Services
Burlington
$ 6,999,000
- Type
- Single Family
- Size
- 9,764 SqFt
- Rooms
- 6 Beds + 6 Baths
RE/MAX Escarpment Realty Inc.
 Toronto Real Estate Board (TRREB); All information deemed reliable but not guaranteed. All properties are subject to prior sale, change or withdrawal. Neither listing broker(s) or information provider(s) shall be responsible for any typographical errors, misinformation, misprints and shall be held totally harmless. Listing(s) information is provided for consumer's personal, non-commercial use and may not be used for any purpose other than to identify prospective properties consumers may be interested

 Data provided by the Ontario Regional Technology & Information Systems. The information is deemed reliable, but is not guaranteed. Not intended to solicit buyers or sellers, landlords or tenants currently under contract.
The trademarks REALTOR®, REALTORS® and the REALTOR® logo are controlled by The Canadian Real Estate Association (CREA) and identify real estate professionals who are members of CREA. The trademarks MLS®, Multiple Listing Service® and the associated logos are owned
Data provided by the Ontario Regional Technology & Information Systems. The information is deemed reliable, but is not guaranteed. Not intended to solicit buyers or sellers, landlords or tenants currently under contract.
The trademarks REALTOR®, REALTORS® and the REALTOR® logo are controlled by The Canadian Real Estate Association (CREA) and identify real estate professionals who are members of CREA. The trademarks MLS®, Multiple Listing Service® and the associated logos are owned