
Just Listed

Address
11 Cedarwood Crescent, King, ON
Price
$ 2,295,000
Property Attributes
- ID#N13791750
- TypeSingle Family
- Listing Status New
- CityKing
- AreaNobleton
- NeighbourhoodNobleton
- Postal CodeL0G 1N0
- StyleBungaloft
- Taxes$ 10358
- Price$ 2,295,000
- Bedrooms4
- Full Bathrooms4
- Half Bathrooms0
- Sqr Footage3500-5000
- Lot Size0.548 Acres
Data Source:
Toronto Real Estate Board (TRREB)
Property Description
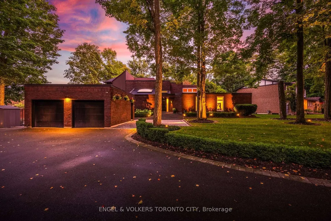
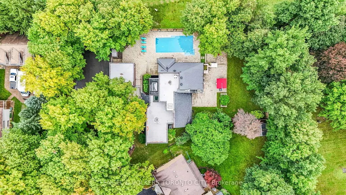
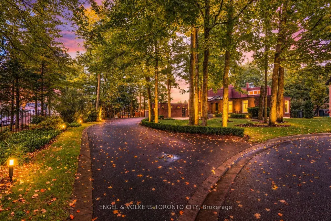
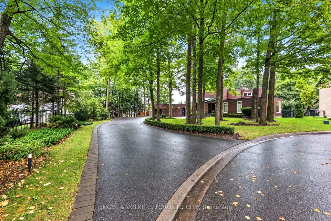
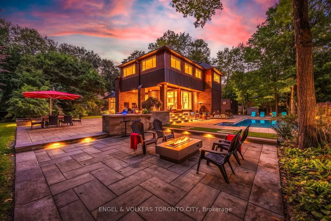
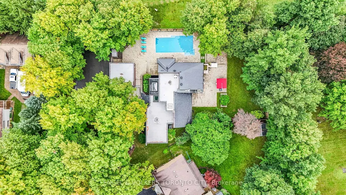
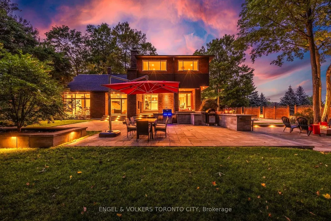
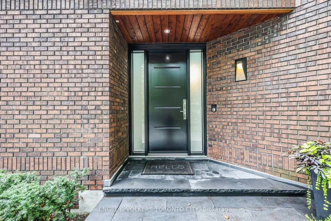
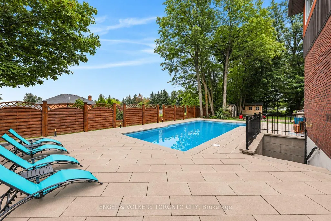
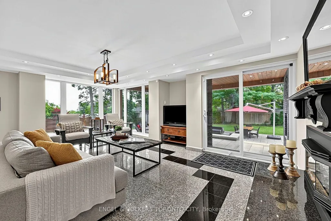
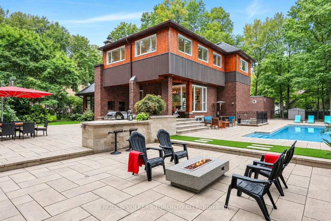
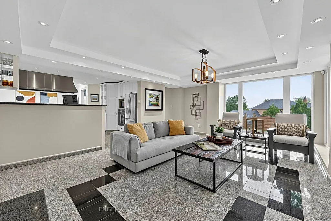
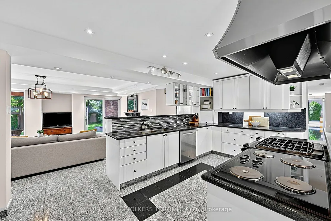
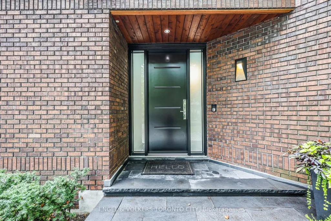
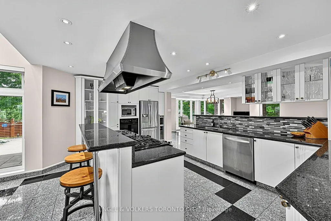
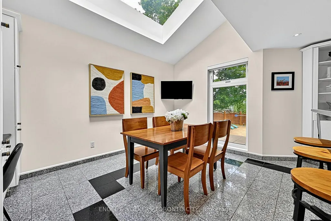
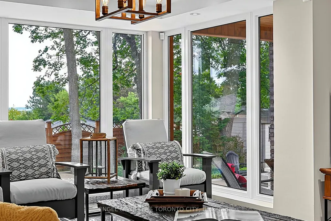
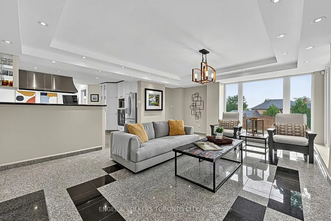
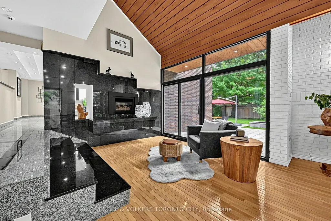
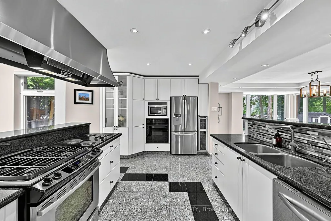
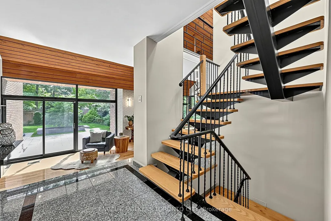
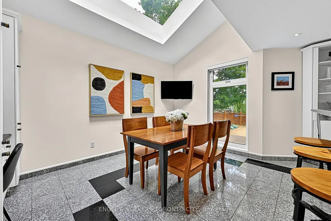
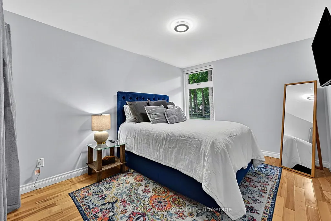
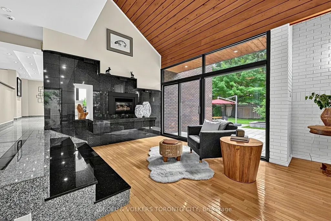
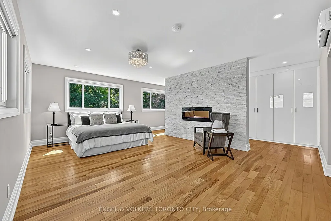
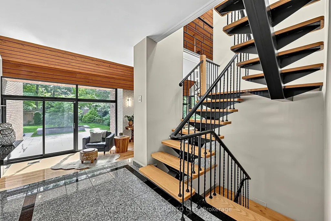
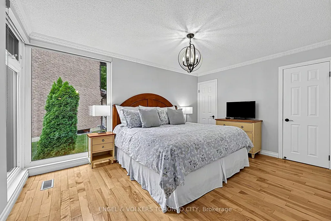
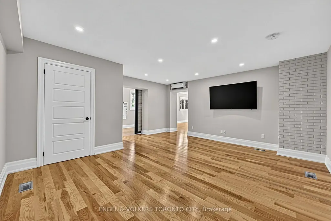
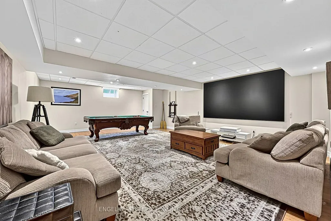
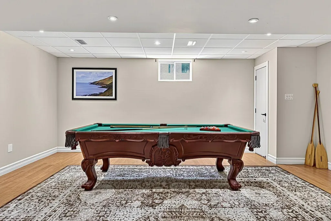
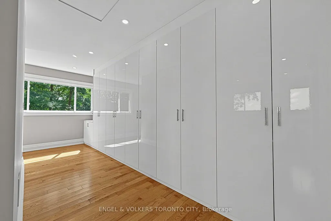
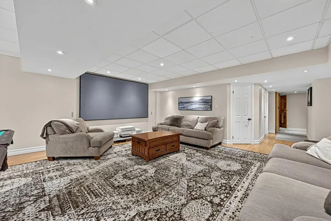
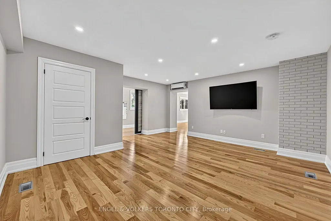
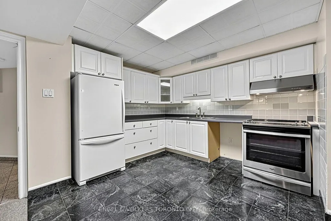
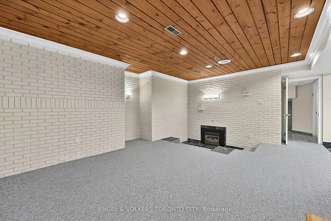
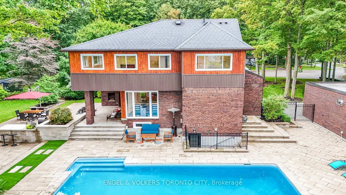
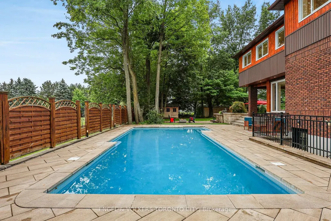
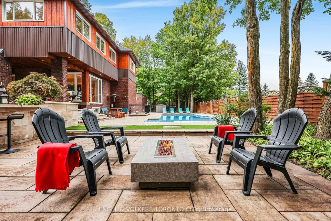
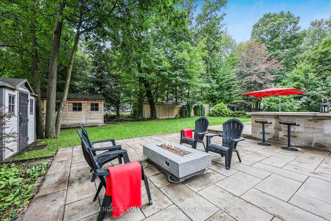
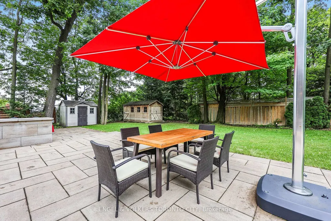
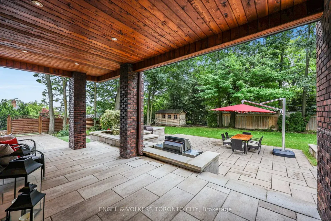
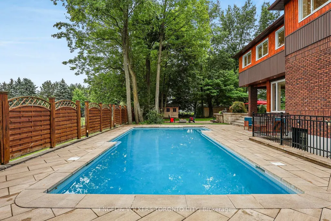
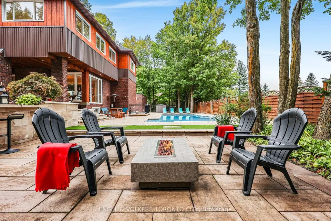
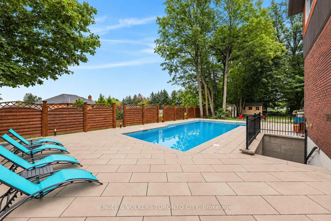
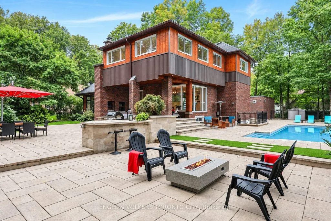
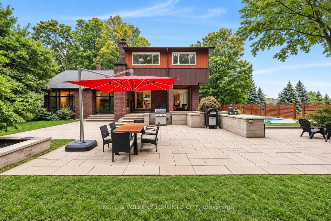
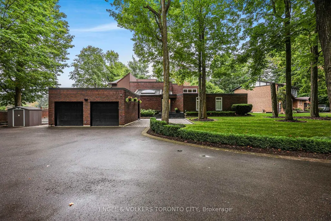
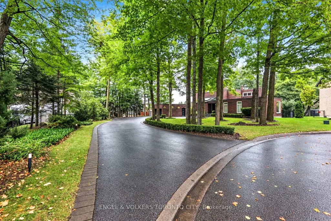
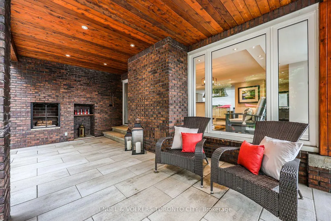
Set at the end of a private cul-de-sac in one of the area's most sought-after mature neighbourhoods, this exceptional 0.548 acre treed property offers a rare combination of privacy, architectural character and outstanding indoor-outdoor living, all close to town amenities. Designed in a distinctive mid-century modern style, the home embraces its natural setting with walls of windows, multiple fireplaces and an abundance of natural light. The spacious open-concept living areas are equally suited to relaxed family living and entertaining, with an effortless connection to the beautifully landscaped grounds, covered outdoor spaces, patios and spectacular in-ground saltwater pool. Landscape lighting creates an inviting setting for evening gatherings. The versatile bungaloft design offers remarkable flexibility, including primary bedroom suites on both the main and second levels. The finished lower level features a separate entrance, full kitchen and laundry, providing an ideal solution for in-laws, extended family or multi-generational living. Entertainment and wellness spaces abound, including a games room, exercise room and sauna, while walkouts from the home provide easy access to the expansive grounds and outdoor entertaining spaces.A truly distinctive property for those who value privacy, space and architectural character, while still wanting the convenience of a well-established neighbourhood close to everything. A peaceful, tree-filled retreat designed for living, entertaining and enjoying the outdoors in every season.
| Price History | |
|---|---|
| 9/16/2026 | Listed $2,295,000 |
General Features
| Sewer | Sewer |
|---|---|
| Cooling | Central Air |
| Roof | Asphalt Shingle,Flat,Membrane |
| Architectural Style | Bungaloft |
| Pool Features | Inground,Salt |
| Security Features | Security System |
| Construction Materials | Brick,Metal/Steel Siding |
| View | Garden,Pool,Trees/Woods |
| Heater Type | Forced Air |
| Parking Spaces | 10 |
| Topography | Level |
| Property Subtype | Detached |
| Tax Year | 2026 |
| Lot Depth | 158.5 |
| PropertyFeatures | Cul de Sac/Dead End,Fenced Yard,Level,Wooded/Treed,Rec./Commun.Centre |
| Accessibility | Hard/Low Nap Floors |
| County | York |
| New Construction | No |
| Property Type | Residential Freehold |
| Attached Garage | No |
| Facing Direction | South |
| Garage Y/N | Yes |
| Other Structures | Garden Shed,Fence - Full,Sauna,Shed |
| Status | New |
| City | King |
| Senior Community Y/N | No |
| Lot Size Units | Feet |
| Property Attached Y/N | No |
| Tax Annual Amount | 10358.92 |
| Virtual Tour | https://listings.wylieford.com/sites/rkpvqyww/unbranded |
| Standard Status | Active |
| Occupancy Type | Owner |
| Legal Description | PT LT 43,PL 590,KING,PT 3,65R2228; KING |
Interior Features
| Interior Amenities | Auto Garage Door Remote,Central Vacuum,In-Law Capability,On Demand Water Heater,Primary Bedroom - Main Floor,Sauna,Storage,Sump Pump,Water Heater Owned,Water Softener,Water Treatment,Built-In Oven,Co |
|---|---|
| Basement | Separate Entrance,Full,Walk-Up,Finished |
| Fireplace Features | Electric,Natural Gas,Family Room,Living Room,Rec Room |
| Heat Source | Gas |
| Basement (Y/N) | No |
| Air Conditioning Y/N | Yes |
| Heating Y/N | Yes |
| Fireplace Y/N | Yes |
| Total Bedrooms | 4 |
| Elevator? | No |
| Total Baths | 4 |
| Bedrooms | 4 |
| Living Area Range | 3500-5000 |
Exterior Features
| Exterior Amenities | Deck,Landscape Lighting,Landscaped,Lighting,Patio,Privacy,Porch |
|---|---|
| Parking Features | Private |
| Total Parking | 12.0 |
| Garage Type | Detached |
| Foundation Details | Concrete Block |
| Spa | No |
| Lot Size Source | GeoWarehouse |
| Waterfront Y/N | No |
| Covered Spaces | 2.0 |
Amenities
- Views
- New Construction
- Adult 55+
- Lease To Own
- No Strata Fees
- Furnished
- Primary On Main
- Air Conditioning
- Seller Finance
- Green
- Fixer Upper
- Horse
- Golf
- Fireplace
- Deck
- Garage
- Basement
- Pool
Property vs Single Family Average in L0G 1N0
Price
Taxes
Visits
In The Neighbourhood
Just Listed
King (Nobleton)
$ 2,898,000
- Type
- Single Family
- Rooms
- 4 Beds + 4.5 Baths
COLDWELL BANKER THE REAL ESTATE CENTRE
Just Listed
King (Nobleton)
$ 999,000
- Type
- Single Family
- Rooms
- 3 Beds + 1 Baths
RE/MAX HALLMARK PEGGY HILL GROUP REALTY
Just Listed
King (Nobleton)
$ 1,899,990
- Type
- Single Family
- Rooms
- 6 Beds + 4.5 Baths
RE/MAX REAL ESTATE CENTRE INC.
Just Listed
King (Nobleton)
$ 6,500
- Type
- Single Family
- Rooms
- 5 Beds + 4.5 Baths
ROYAL LEPAGE SIGNATURE REALTY
Open House
King (Nobleton)
$ 2,150,000
- Type
- Single Family
- Rooms
- 6 Beds + 3.5 Baths
SOTHEBY'S INTERNATIONAL REALTY CANADA
 Toronto Real Estate Board (TRREB); All information deemed reliable but not guaranteed. All properties are subject to prior sale, change or withdrawal. Neither listing broker(s) or information provider(s) shall be responsible for any typographical errors, misinformation, misprints and shall be held totally harmless. Listing(s) information is provided for consumer's personal, non-commercial use and may not be used for any purpose other than to identify prospective properties consumers may be interested

 Data provided by the Ontario Regional Technology & Information Systems. The information is deemed reliable, but is not guaranteed. Not intended to solicit buyers or sellers, landlords or tenants currently under contract.
The trademarks REALTOR®, REALTORS® and the REALTOR® logo are controlled by The Canadian Real Estate Association (CREA) and identify real estate professionals who are members of CREA. The trademarks MLS®, Multiple Listing Service® and the associated logos are owned
Data provided by the Ontario Regional Technology & Information Systems. The information is deemed reliable, but is not guaranteed. Not intended to solicit buyers or sellers, landlords or tenants currently under contract.
The trademarks REALTOR®, REALTORS® and the REALTOR® logo are controlled by The Canadian Real Estate Association (CREA) and identify real estate professionals who are members of CREA. The trademarks MLS®, Multiple Listing Service® and the associated logos are owned