
Just Listed















Address
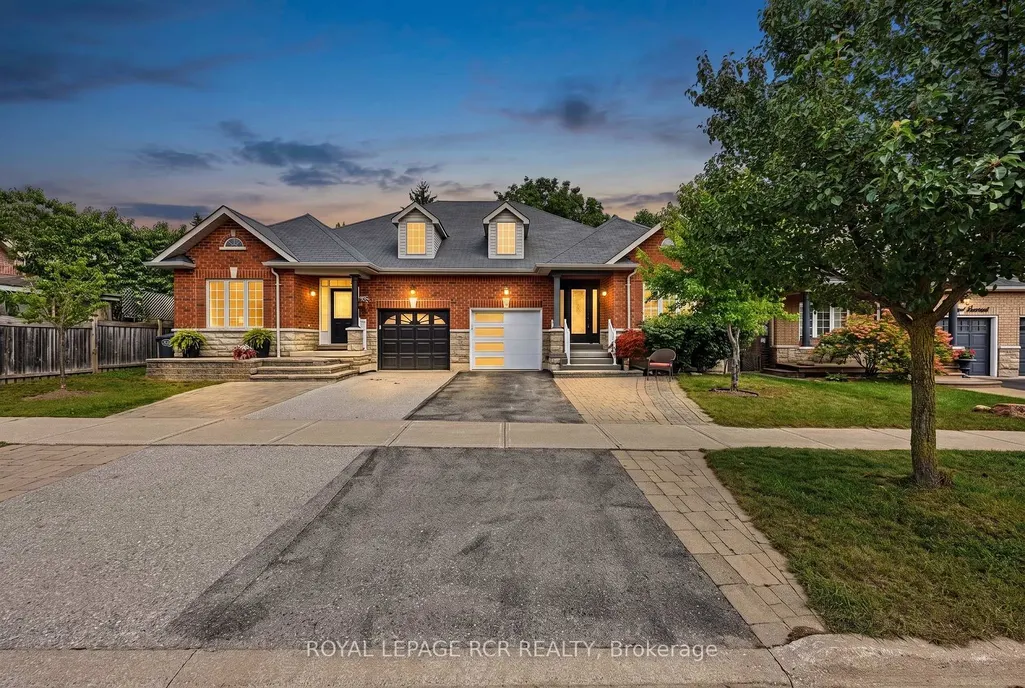
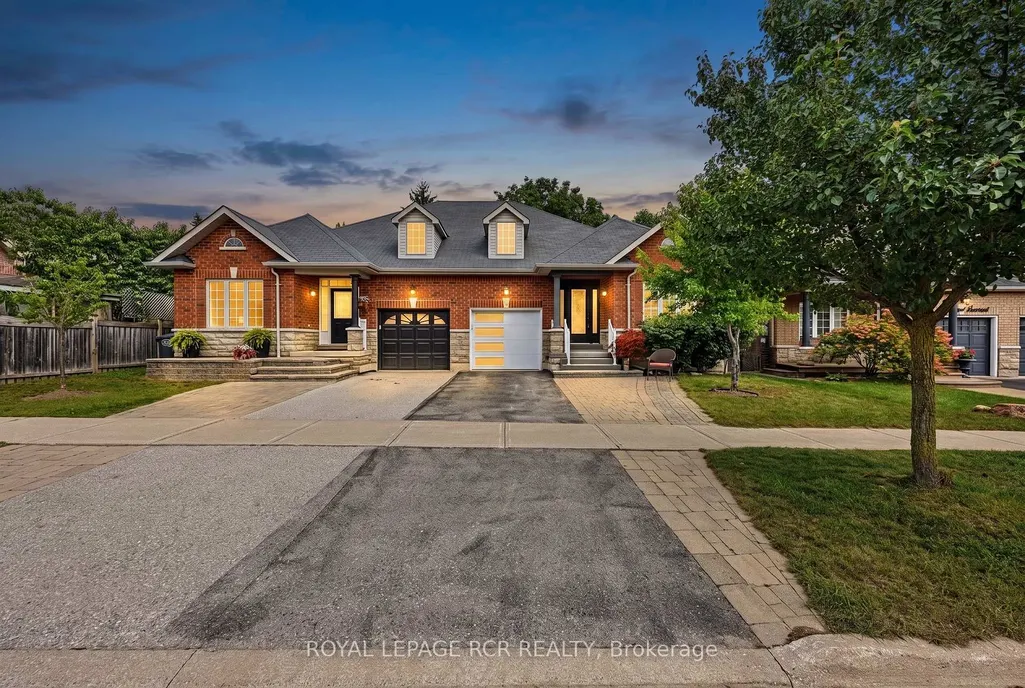
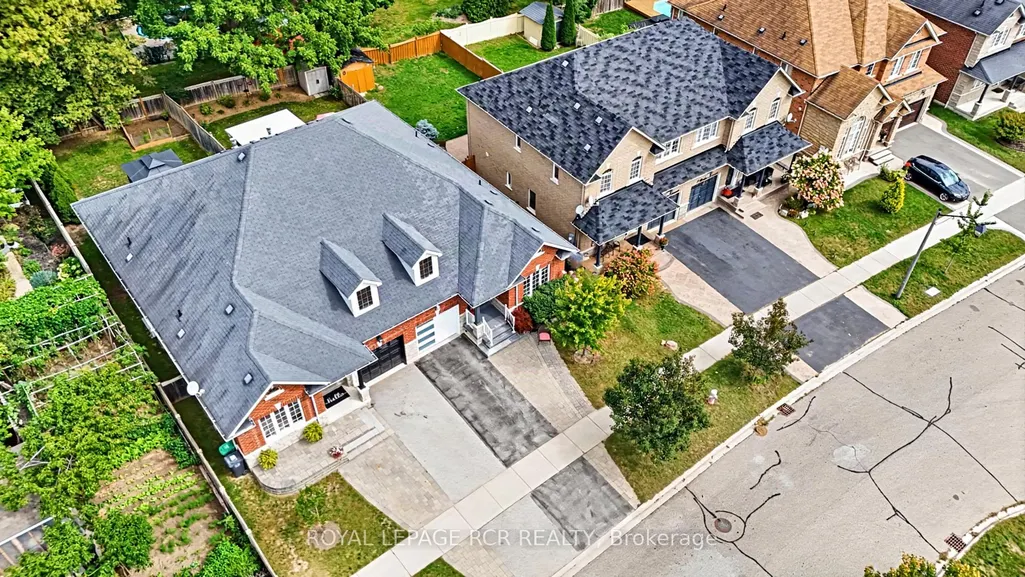
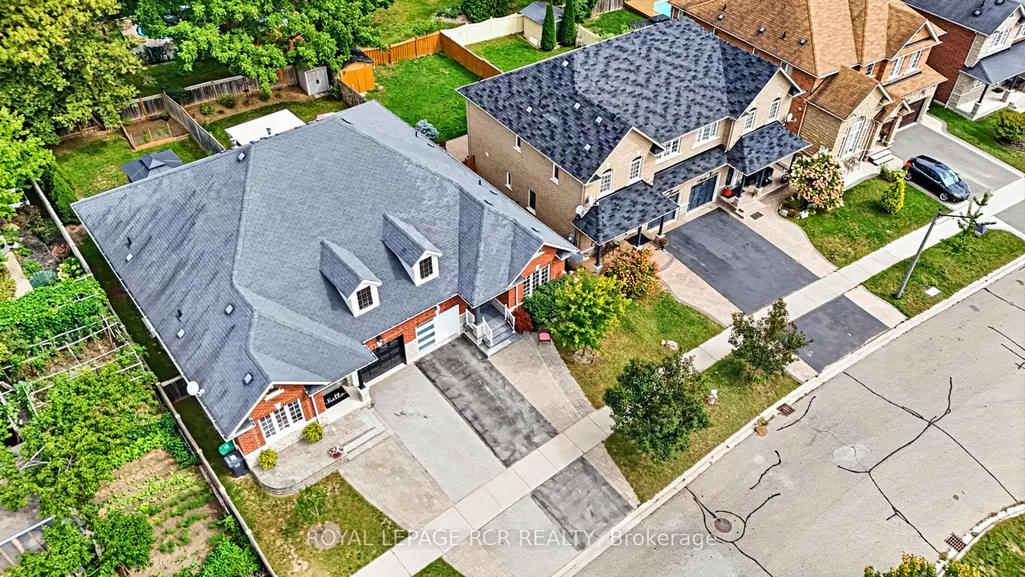
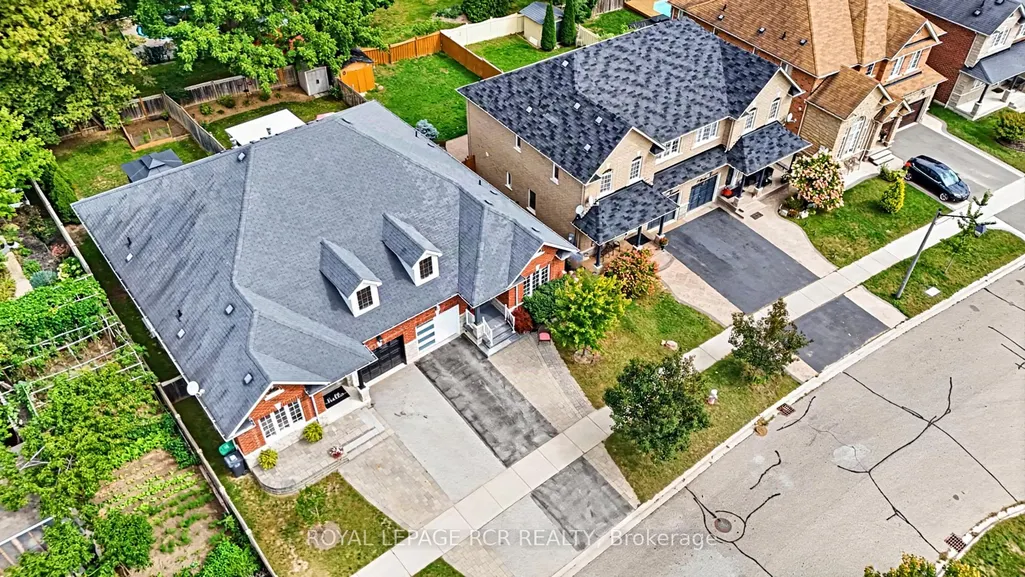
5 Borland Crescent, Caledon, ON
Price
$ 1,089,000
Property Attributes
- ID#W13808498
- TypeSingle Family
- Listing Status New
- CityCaledon
- AreaCaledon East
- NeighbourhoodCaledon East
- Postal CodeL7C 3M4
- StyleBungalow
- Taxes$ 5166
- Price$ 1,089,000
- Bedrooms4
- Full Bathrooms3
- Half Bathrooms0
- Sqr Footage1500-2000
Data Source:
Toronto Real Estate Board (TRREB)
Property Description
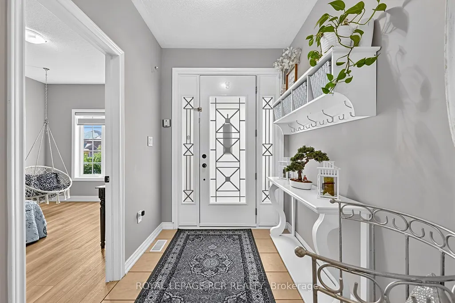
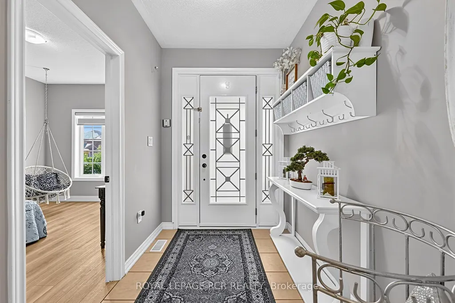
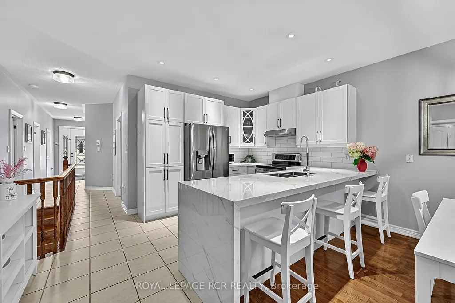
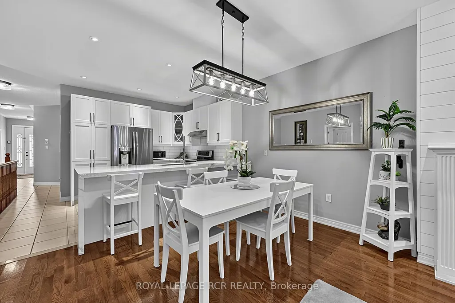
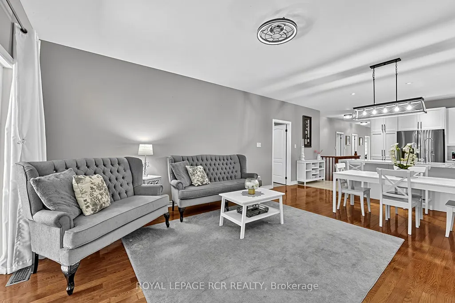
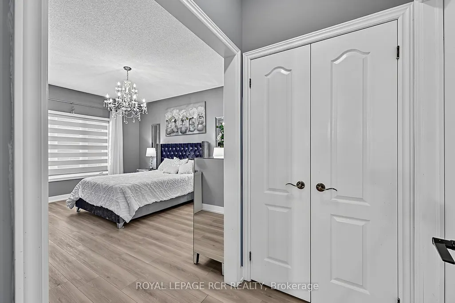
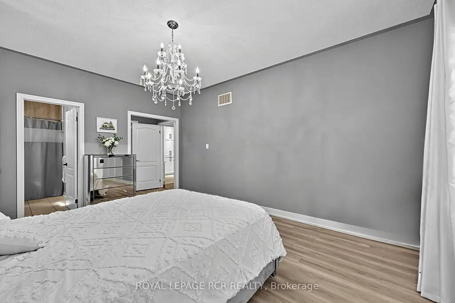
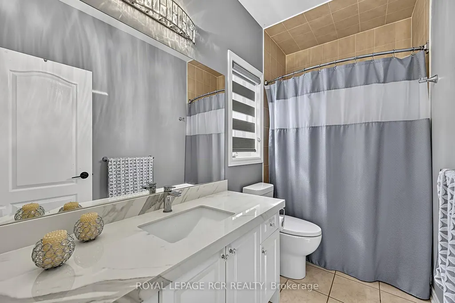
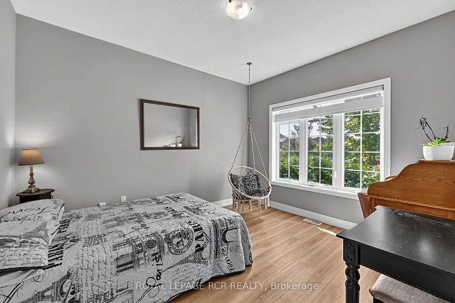
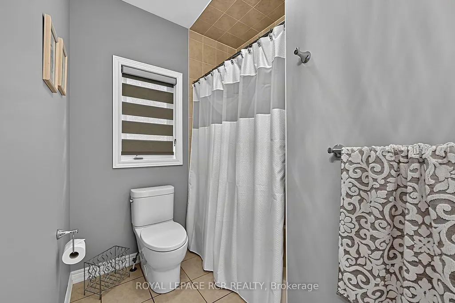
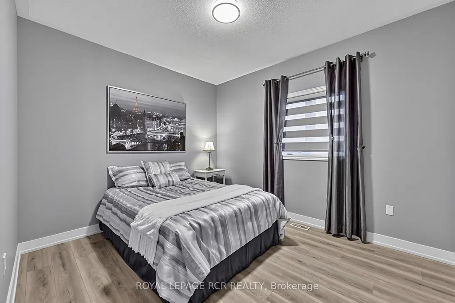
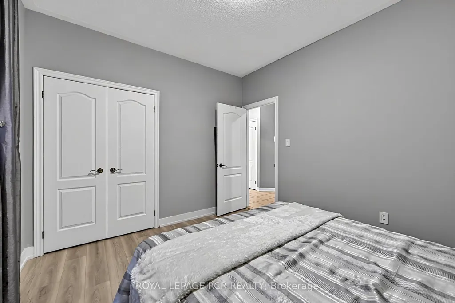
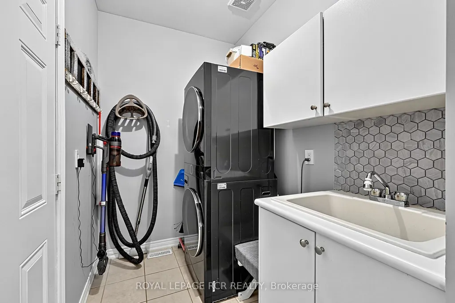
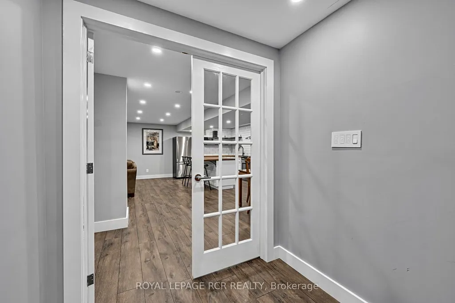
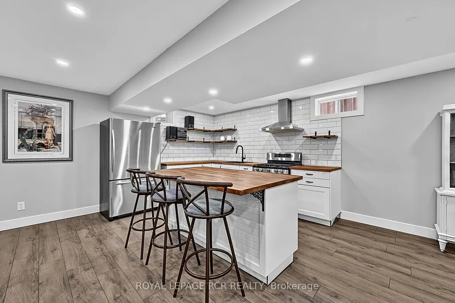
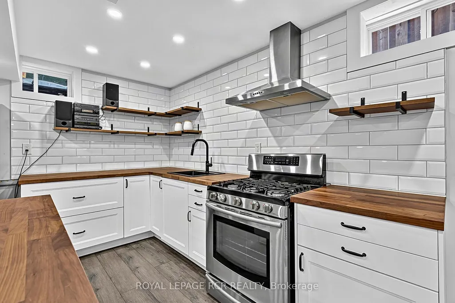
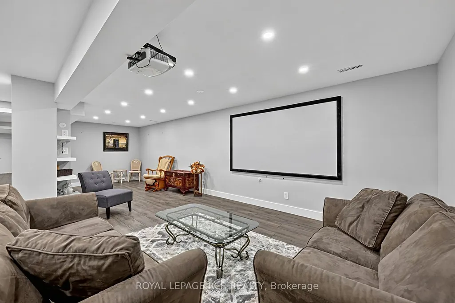
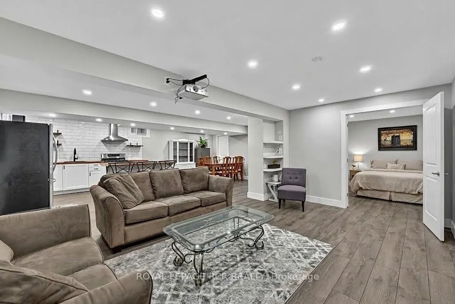
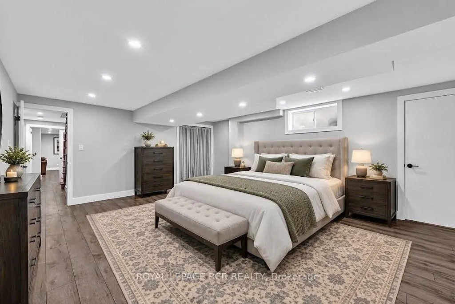
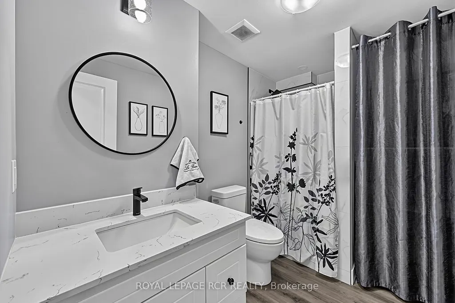
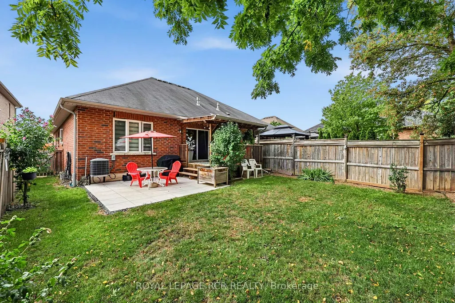
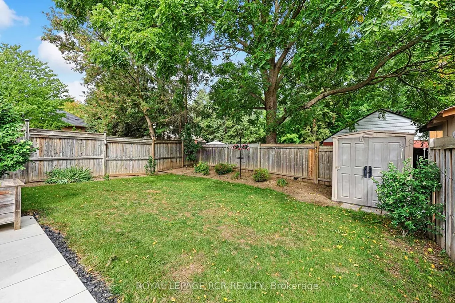
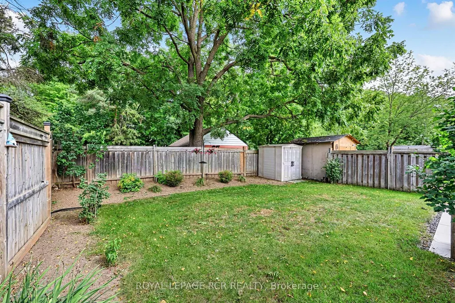
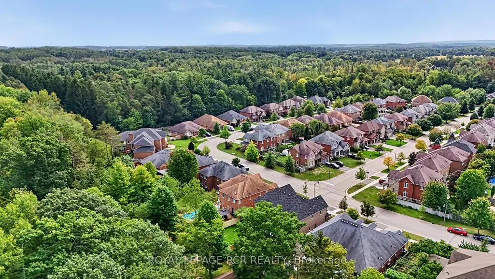
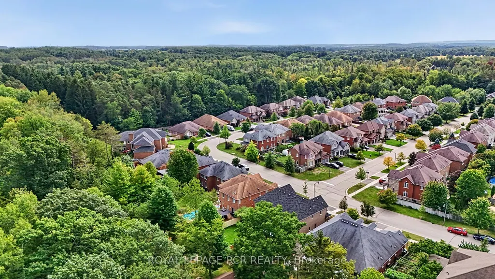
Welcome to 5 Borland Crescent, where thoughtful updates, modern finishes, & comfortable living come together in the heart of Caledon East. This home offers nearly 3000 sqft of living space and a move-in-ready opportunity w/many major updates already completed. The beautifully updated kitchen features new cupboard doors, elegant waterfall-edge countertops, a modern backsplash, &a new range hood, creating a stylish & functional space ideal for everyday family living & entertaining. Floor-to-ceiling windows fill the space with natural light, creating a bright & airy main floor, complemented by 9-ft ceilings. Throughout the home, all 3 bedrooms feature new flooring, along with fresh paint & updated light fixtures. Both main-floor bathrooms have also been refreshed with new countertops & taps, adding a clean & contemporary feel. The finished basement features 9ft ceilings, its own kitchen, additional living space, one spacious bedroom, & a newly completed 3-piece bathroom. With its separate living area & kitchen, the basement provides excellent in-law suite potential or a versatile space for extended family, guests, or recreation. Need another bedroom? There's ample space in the main living area to create another bedroom! An added bonus is the updated basement electrical work, completed to accommodate a washer & dryer. Outside, enjoy your own private retreat complete with deck, paved patio, & pool-sized yard-perfect for unwinding or entertaining. W/extensive improvements completed (2024-2026), this home offers the opportunity to move in & enjoy without taking on a long list of immediate projects. Beyond the home itself, enjoy the convenience of being close to local restaurants, grocery stores, parks, schools, & Rock Garden Farms, making everyday errands, family outings, dining, & recreation easily accessible. This is a turn-key home that combines modern updates w/the convenience & charm of a well-established community.
| Price History | |
|---|---|
| 9/21/2026 | Listed $1,089,000 |
General Features
| Sewer | Sewer |
|---|---|
| Cooling | Central Air |
| Roof | Asphalt Shingle |
| Architectural Style | Bungalow |
| Pool Features | None |
| Construction Materials | Brick |
| Heater Type | Forced Air |
| Parking Spaces | 2 |
| Property Subtype | Semi-Detached |
| Tax Year | 2026 |
| Lot Depth | 115.3 |
| PropertyFeatures | Fenced Yard,Library,Park,Rec./Commun.Centre,School,School Bus Route |
| County | Peel |
| New Construction | No |
| Property Type | Residential Freehold |
| Attached Garage | No |
| Facing Direction | East |
| Garage Y/N | Yes |
| Status | New |
| City | Caledon |
| Senior Community Y/N | No |
| Lot Size Units | Feet |
| Property Attached Y/N | No |
| Tax Annual Amount | 5166.41 |
| Virtual Tour | https://listings.wylieford.com/sites/eygjbdwm/unbranded |
| Standard Status | Active |
| Occupancy Type | Owner |
| Legal Description | PART LOT 24 PLAN 43M1723,PART 2 43R32603 TOWN OF CALEDON |
Interior Features
| Interior Amenities | Auto Garage Door Remote,Carpet Free,Central Vacuum,In-Law Suite,Sump Pump,Primary Bedroom - Main Floor |
|---|---|
| Basement | Finished,Full |
| Fireplace Features | Natural Gas |
| Heat Source | Gas |
| Basement (Y/N) | No |
| Air Conditioning Y/N | Yes |
| Heating Y/N | Yes |
| Fireplace Y/N | Yes |
| Total Bedrooms | 4 |
| Elevator? | No |
| Total Baths | 3 |
| Bedrooms | 3+1 |
| Living Area Range | 1500-2000 |
Exterior Features
| Exterior Amenities | Deck,Patio |
|---|---|
| Parking Features | Mutual |
| Total Parking | 3.0 |
| Garage Type | Built-In |
| Foundation Details | Poured Concrete |
| Spa | No |
| Lot Size Source | MPAC |
| Waterfront Y/N | No |
| Covered Spaces | 1.0 |
Amenities
- Views
- New Construction
- Adult 55+
- Lease To Own
- No Strata Fees
- Furnished
- Primary On Main
- Air Conditioning
- Seller Finance
- Green
- Fixer Upper
- Horse
- Golf
- Fireplace
- Deck
- Garage
- Basement
- Pool
Property vs Single Family Average in L7C 3M4
Price
In The Neighbourhood
Just Listed
Caledon (Caledon East)
$ 1,489,000
- Type
- Single Family
- Rooms
- 5 Beds + 3.5 Baths
ROYAL LEPAGE CREDIT VALLEY REAL ESTATE
Just Listed
Caledon (Caledon East)
$ 1,695,000
- Type
- Single Family
- Rooms
- 5 Beds + 3 Baths
RE/MAX REALTY SPECIALISTS INC.
Just Listed
Caledon (Caledon East)
$ 1,629,000
- Type
- Single Family
- Rooms
- 4 Beds + 4 Baths
ROYAL LEPAGE RCR REALTY
Open House
Caledon (Caledon East)
$ 1,500,000
- Type
- Single Family
- Rooms
- 4 Beds + 3.5 Baths
RE/MAX REALTY SPECIALISTS INC.
Just Listed
Caledon (Caledon East)
$ 1,299,800
- Type
- Single Family
- Rooms
- 7 Beds + 6.5 Baths
RE/MAX GOLD REALTY INC.
 Toronto Real Estate Board (TRREB); All information deemed reliable but not guaranteed. All properties are subject to prior sale, change or withdrawal. Neither listing broker(s) or information provider(s) shall be responsible for any typographical errors, misinformation, misprints and shall be held totally harmless. Listing(s) information is provided for consumer's personal, non-commercial use and may not be used for any purpose other than to identify prospective properties consumers may be interested

 Data provided by the Ontario Regional Technology & Information Systems. The information is deemed reliable, but is not guaranteed. Not intended to solicit buyers or sellers, landlords or tenants currently under contract.
The trademarks REALTOR®, REALTORS® and the REALTOR® logo are controlled by The Canadian Real Estate Association (CREA) and identify real estate professionals who are members of CREA. The trademarks MLS®, Multiple Listing Service® and the associated logos are owned
Data provided by the Ontario Regional Technology & Information Systems. The information is deemed reliable, but is not guaranteed. Not intended to solicit buyers or sellers, landlords or tenants currently under contract.
The trademarks REALTOR®, REALTORS® and the REALTOR® logo are controlled by The Canadian Real Estate Association (CREA) and identify real estate professionals who are members of CREA. The trademarks MLS®, Multiple Listing Service® and the associated logos are owned